Experience refined urban living at CIELO in the heart of Toronto! This pristine, top-tier preconstruction assignment offers an expansive three-bedroom, two-bathroom layout featuring 1,163 square feet of beautifully designed interior space complemented by a private, north-facing balcony. Step inside to an airy, open-concept floor plan highlighted by sleek laminate flooring, a chef-inspired kitchen with modern stainless steel appliances and quartz countertops, and a tranquil primary suite complete with a private four-piece ensuite. Perfect for contemporary lifestyles, this exceptional home comes complete with an owned electric vehicle parking space and a dedicated storage locker, all situated steps from Toronto's vibrant culture, fine dining, and transit options along Bloor Street West.
For sale
C$2,263,000
438 Huron St #2803, Toronto, ON M5S 2G5
3beds
2baths
Apartment
Built in ----
-- sqft lot
$-- Zestimate®
C$--/sqft
C$-- HOA
What's special
Expansive three-bedroom two-bathroom layoutPrivate north-facing balconyAiry open-concept floor planSleek laminate flooringChef-inspired kitchenModern stainless steel appliancesQuartz countertops
- 1 day
- 12
- 4
Zillow last checked:
Listing updated:
Listed by:
ROYAL LEPAGE SIGNATURE CONNECT.CA REALTY
Source: TRREB,MLS®#: C14150186 Originating MLS®#: Toronto Regional Real Estate Board
Facts & features
Interior
Bedrooms & bathrooms
- Bedrooms: 3
- Bathrooms: 2
Primary bedroom
- Level: Main
- Dimensions: 3.35 x 3.58
Bedroom 2
- Level: Main
- Dimensions: 3.5 x 2.36
Bedroom 3
- Level: Main
- Dimensions: 3.02 x 2.64
Dining room
- Level: Main
- Dimensions: 4.57 x 3.53
Kitchen
- Level: Main
- Dimensions: 7.69 x 3.53
Living room
- Level: Main
- Dimensions: 4.57 x 3.07
Heating
- Heat Pump, Gas
Cooling
- Central Air
Appliances
- Laundry: Ensuite
Features
- ERV/HRV, Primary Bedroom - Main Floor, Storage Area Lockers
- Flooring: Carpet Free
- Basement: None
- Has fireplace: No
Interior area
- Living area range: 1000-1199 null
Property
Parking
- Total spaces: 1
- Parking features: Underground
- Has garage: Yes
Features
- Exterior features: Open Balcony
Details
- Other equipment: Ventilation System
Construction
Type & style
- Home type: Apartment
- Property subtype: Apartment
Materials
- Brick, Concrete
Community & HOA
Community
- Security: Concierge/Security
HOA
- Amenities included: Concierge, Exercise Room, Gym, Party Room/Meeting Room, Rooftop Deck/Garden
- Services included: Common Elements Included, Building Insurance Included
- HOA name: TSCC
Location
- Region: Toronto
Financial & listing details
- Date on market: 11/4/2026
Price history
Price history is unavailable.
Public tax history
Tax history is unavailable.
Climate risks
Neighborhood: University
Nearby schools
GreatSchools rating
No schools nearby
We couldn't find any schools near this home.

Similar homes
- C$2,049,0002 bd2 ba-- sqftLine 5 Condos, Toronto, ON M4P 1V4New Construction
 MLS ID #C14145964, HARVEY KALLES REAL ESTATE LTD.. TRREB
- C$2,180,0003 bd2 ba-- sqft88 Davenport Rd #1202, Toronto, ON M5R 0A5For Sale
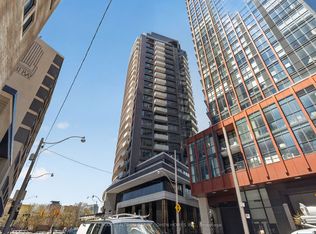 MLS ID #C13780152, RE/MAX REALTRON BARRY COHEN HOMES INC.. TRREB
- C$1,998,0002 bd3 ba-- sqft3600 Yonge St #737, Toronto, ON M4N 3R8For Sale
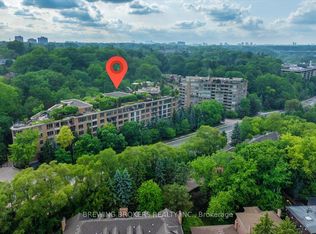 MLS ID #C14144498, BREWING BROKERS REALTY INC.. TRREB
- C$1,499,0002 bd3 ba-- sqft349 Saint Clair Ave W #402, Toronto, ON M5P 1N3For Sale
 MLS ID #C14148456, ROYAL LEPAGE REAL ESTATE SERVICES LTD.. TRREB
