An unrivaled opportunity in Toronto's vibrant Midtown core. Welcome to Uovo Boutique Residences, a newly constructed, highly coveted development merging contemporary elegance with intimate charm. Pristinely maintained, this 3 bedroom + enclosed den, 3 bathroom floor plan with fully unobstructed west views, delivers 1432 sq ft of upscale interior living space that seamlessly extends to 500 sq ft of exterior space (west-facing balcony and terrace). The grand personal terrace boasts a natural gas hookup for a BBQ/heater and a water outlet, tailored for high-end open-air hosting framed by limitless panoramic vistas and stunning sunsets. Over $120,000 in bespoke improvements, including luxurious vinyl floors and tiles, recessed lighting, motorized window coverings throughout, and a chef inspired kitchen equipped with top-tier built-in appliances, a gas cooktop, and an 8-ft quartz island featuring an integrated wine cooler. The main bedroom retreat showcases a walk-in closet and a serene, resort-style washroom with dual sinks, a deep soaking tub, and a glass-enclosed shower stall. Soaring 10 ft ceilings and floor-to-ceiling glass panels amplify the bright atmosphere and abundant sunshine. The intelligent layout hosts an independent den suited for remote work, secluded bedrooms, and a powder room for visitors. This unit includes a designated EV charging parking spot and a secure storage locker. Situated within a building predominantly occupied by owners, residents enjoy premium common areas: a gym, a lounge with a fireplace, a chef's kitchen, and a rooftop deck with a fire feature and alfresco dining space. With an outstanding 95 Transit Score, residents enjoy swift, seamless connections to the downtown core, Highway 401, and the broader GTA. Meanwhile, a flawless 98 Walk Score places prestigious schools, gourmet dining, upscale boutiques, and lush green spaces just steps from your door. This is discerning city living at its finest.
For sale
C$2,200,000
1 Hillsdale Ave W #706, Toronto, ON M4S 1T4
4beds
3baths
Apartment
Built in ----
-- sqft lot
$-- Zestimate®
C$--/sqft
C$1,314/mo HOA
What's special
Fully unobstructed west viewsGrand personal terraceRecessed lightingMotorized window coverings throughoutChef inspired kitchenTop-tier built-in appliancesGas cooktop
- 67 days |
- 16 |
- 0 |
Zillow last checked:
Listing updated:
Listed by:
ROYAL LEPAGE REAL ESTATE SERVICES LTD.
Source: TRREB,MLS®#: C13226082 Originating MLS®#: Toronto Regional Real Estate Board
Originating MLS®#: Toronto Regional Real Estate BoardFacts & features
Interior
Bedrooms & bathrooms
- Bedrooms: 4
- Bathrooms: 3
Primary bedroom
- Level: Flat
- Dimensions: 5.43 x 3.92
Bedroom 2
- Level: Flat
- Dimensions: 4.28 x 2.69
Bedroom 3
- Level: Flat
- Dimensions: 3.27 x 2.7
Bathroom
- Level: Flat
- Dimensions: 2.7 x 1.5
Den
- Level: Flat
- Dimensions: 2.7 x 2.55
Dining room
- Level: Flat
- Dimensions: 4.64 x 2.45
Kitchen
- Level: Flat
- Dimensions: 6.17 x 2.56
Living room
- Level: Flat
- Dimensions: 4.64 x 3.73
Other
- Level: Flat
- Dimensions: 2.52 x 0.94
Heating
- Heat Pump, Gas
Cooling
- Central Air
Appliances
- Laundry: In-Suite Laundry
Features
- Flooring: Carpet Free
- Basement: None
- Has fireplace: No
Interior area
- Living area range: 1400-1599 null
Video & virtual tour
Property
Parking
- Total spaces: 1
- Parking features: Underground
- Has garage: Yes
Features
- Exterior features: Terrace Balcony
Construction
Type & style
- Home type: Apartment
- Property subtype: Apartment
Materials
- Brick
Community & HOA
HOA
- Services included: Common Elements Included, Building Insurance Included
- HOA fee: C$1,314 monthly
- HOA name: TSCC
Location
- Region: Toronto
Financial & listing details
- Date on market: 6/2/2026
R
ROYAL LEPAGE REAL ESTATE SERVICES LTD.
By pressing Contact Agent, you agree that the real estate professional identified above may call/text you about your search, which may involve use of automated means and pre-recorded/artificial voices. You don't need to consent as a condition of buying any property, goods, or services. Message/data rates may apply. You also agree to our Terms of Use. Zillow does not endorse any real estate professionals. We may share information about your recent and future site activity with your agent to help them understand what you're looking for in a home.
Price history
Price history is unavailable.
Public tax history
Tax history is unavailable.
Climate risks
Neighborhood: Mount Pleasant West
Nearby schools
GreatSchools rating
No schools nearby
We couldn't find any schools near this home.
- C$1,951,7323 bd2 ba-- sqft1 Hillsdale Ave W #1006, Toronto, ON M4S1T4For Sale

- C$840,6992 bd2 ba-- sqft1 Hillsdale Ave W #406, Toronto, ON M4S1T4For Sale

- C$--2 bd2 ba700 sqft1 Hillsdale Ave E #403, Toronto, ON M4S1T4Off Market
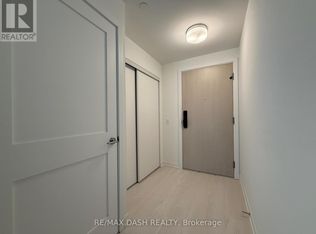
- C$699,1062 bd1 ba-- sqft1 Hillsdale Ave W #301, Toronto, ON M4S1T4For Sale

- C$1,774,2103 bd2 ba-- sqft1 Hillsdale Ave W #806, Toronto, ON M4S1T4For Sale
- C$1,895,0003 bd2 ba-- sqft1 Hillsdale Ave W #902, Toronto, ON M4S1T4New Construction
- C$--1 bd1 ba485 sqft2107 Yonge St #2, Toronto, ON M4S2A4Off Market
- C$1,7951 bd1 ba612 sqft2099 Yonge St #3, Toronto, ON M4S2A4For Rent
Similar homes
- C$1,649,0003 bd3 ba-- sqftDistinction Condos, Toronto, ON M4S 0C3For Sale
 MLS ID #C13643652, CHESTNUT PARK REAL ESTATE LIMITED. TRREB
 - C$2,199,9002 bd3 ba-- sqft3600 Yonge St #737, Toronto, ON M4N 3R8For Sale
 MLS ID #C13635094, BREWING BROKERS REALTY INC.. TRREB
 - C$2,150,0003 bd2 ba-- sqftThe Jack, Toronto, ON M4T 0A5For Sale
 MLS ID #C13416034, ROYAL LEPAGE REAL ESTATE SERVICES LTD.. TRREB
 - C$2,295,0002 bd2 ba-- sqftGranite Place, Toronto, ON M4V 2Y8For Sale
 MLS ID #C13637442, SOTHEBY'S INTERNATIONAL REALTY CANADA. TRREB
 - C$1,759,0002 bd3 ba-- sqft1 Belsize Dr #Penthouse 6, Toronto, ON M4S 0B9For SaleMLS ID #C13607464, HARVEY KALLES REAL ESTATE LTD.. TRREB
- C$2,339,0002 bd3 ba-- sqft3900 Yonge St #301, Toronto, ON M4N 3N6For SaleMLS ID #C13652378, SUTTON GROUP-ADMIRAL REALTY INC.. TRREB
- C$2,195,0002 bd3 ba-- sqftThe Winslow, Toronto, ON M4N 0B3For SaleMLS ID #C13171916, ROYAL LEPAGE/J & D DIVISION. TRREB
- C$2,088,0003 bd3 ba-- sqft55 Harbour Sq #3311, Toronto, ON M5J 2L1For SaleMLS ID #C13645568, LANDSTARS 360 REALTY INC.. TRREB
- C$2,279,9002 bd2 ba-- sqft240 Heath St W #1002, Toronto, ON M5P 3L5For SaleMLS ID #C13130632, HOMELIFE/CIMERMAN REAL ESTATE LIMITED. TRREB
- C$2,050,0003 bd3 ba-- sqftTridel At The Well Signature Series, Toronto, ON M5V 0V8For SaleMLS ID #C13506962, ROYAL LEPAGE SIGNATURE CONNECT.CA REALTY. TRREB
- C$2,230,0001 bd2 ba-- sqft20 Scrivener Sq #716, Toronto, ON M4W 3X9For SaleMLS ID #C13151160, RE/MAX HALLMARK REALTY LTD.. TRREB
- C$1,795,0002 bd3 ba-- sqftThe Winslow, Toronto, ON M4N 0B3For SaleMLS ID #C13222334, HARVEY KALLES REAL ESTATE LTD.. TRREB
- C$1,190,0002 bd1 ba-- sqft8 Manor Rd W #610, Toronto, ON M4S 0E6New ConstructionMLS ID #C13620656, HARVEY KALLES REAL ESTATE LTD.. TRREB
- C$2,499,0004 bd4 ba-- sqft127 Banff Rd, Toronto, ON M4P 2P6For SaleMLS ID #C13142402, RE/MAX ALL-STARS REALTY INC.. TRREB
- C$1,799,0003 bd2 ba-- sqft32 Davenport Rd #303, Toronto, ON M5R 0B5For SaleMLS ID #C13608062, RE/MAX REALTRON BARRY COHEN HOMES INC.. TRREB
- C$1,418,0003 bd2 ba-- sqft185 Roehampton Ave #Penthouse 3502-2, Toronto, ON M4P 0C6For SaleMLS ID #C13460134, RE/MAX HALLMARK REALTY LTD.. TRREB
- C$2,288,8882 bd4 ba-- sqft15 Iceboat Ter #Penthouse 06, Toronto, ON M5V 4A5For SaleMLS ID #C13476030, RE/MAX REALTY SPECIALISTS INC.. TRREB
- C$1,499,9003 bd2 ba-- sqftBauhaus, Toronto, ON M5A 1K4For SaleMLS ID #C13641026, BRAD J. LAMB REALTY 2016 INC.. TRREB
- C$1,999,0003 bd3 ba-- sqft65 Harbour Sq #1110, Toronto, ON M5J 2L4For SaleMLS ID #C13537390, SOTHEBY'S INTERNATIONAL REALTY CANADA. TRREB
- C$1,889,0003 bd2 ba-- sqftThe Yorkville, Toronto, ON M5R 0B5For SaleMLS ID #C12996164, FOREST HILL REAL ESTATE INC.. TRREB
