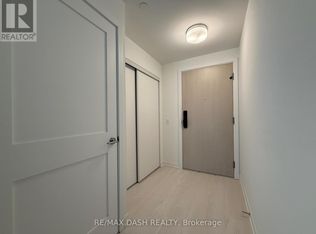
Unbelievable, Super Rare, 1450+ SqFt 3-Bedroom Suite On Yonge Street! Welcome To The Newly Completed Uovo Boutique Residences, An Exclusive & Intimate Building With Only 70 Suites.Suite 806, The Coltrane, Is A Downsizer's Or Condo Lover's Dream With 1453 SqFt Of Open Concept Living Space, 3-Bedrooms, 2 Full Bathrooms And A Nearly 200 SqFt Balcony With Natural Gas Connection. Add A Home Office In The Oversized Foyer!Discover What Sets Uovo Apart With Soaring 10' Ceilings, Imported Kitchen and Bathroom Vanity Cabinetry from Venice, Italy, Built-In Pantry With Two Sliding Shelves and Concealed Microwave, Integrated Full-Size Stainless-Steel Appliances With Gas Cooktop & 30-inch Fridge With Built-In Filtered Water Dispenser & Ice Maker, Primary Ensuite With Soaker Tub, Walk-In Shower, And Double Vanity, Floor-To-Ceiling Windows, Quartz Counters, Kitchen Island With Breakfast Bar & Wine Fridge, And So Much More! Uovo's Curated Amenities Includes A Fully Equipped Wellness Gym, Furnished Indoor Lounge with Integrated Kitchen & Dining Area Equipped With Two-Sided Fireplace And Pool Table An Oversized, Furnished Outdoor Terrace Which is Outfitted with a BBQ And Fire Pit, State-Of-The-Art, Secure Underground Parking with Digital Access Through LocoMobi, And 20 EV Charger Fitted Parking Spots.Premier Shopping And Dining At Your Doorstep & Seconds From The Subway & Crosstown LRT. With a Perfect 100 Walk Score & 92 Transit Score! Never Lived In And Move-In Ready With Full Tarion Warranty Directly From The Builder. Price Includes Enhanced HST Rebate Which Purchaser Will Need To Apply To The CRA Directly To Receive. ***See The Listing For Suite 1006, Our Furnished Model Suite, Which Is The Same Layout.***
For sale
C$1,774,210
1 Hillsdale Ave W #806, Toronto, ON M4S 1T4
3beds
2baths
Apartment
Built in ----
-- sqft lot
$-- Zestimate®
C$--/sqft
C$1,174/mo HOA
What's special
- 89 days |
- 4 |
- 0 |
Zillow last checked:
Listing updated:
Listed by:
BRUNI, ALEXANDER DAVID ,
BRICK + MORTAR
Source: TRREB,MLS®#: C13143262 Originating MLS®#: Toronto Regional Real Estate Board
Originating MLS®#: Toronto Regional Real Estate BoardFacts & features
Interior
Bedrooms & bathrooms
- Bedrooms: 3
- Bathrooms: 2
Primary bedroom
- Level: Flat
- Dimensions: 3.56 x 3.94
Bedroom 2
- Level: Flat
- Dimensions: 2.74 x 3.1
Bedroom 3
- Level: Flat
- Dimensions: 2.64 x 3.1
Living room
- Level: Flat
- Dimensions: 7.29 x 6.25
Heating
- Heat Pump, Gas
Cooling
- Central Air
Appliances
- Included: Bar Fridge
- Laundry: In-Suite Laundry
Features
- Flooring: Carpet Free
- Basement: None
- Has fireplace: No
Interior area
- Living area range: 1400-1599 null
Property
Parking
- Parking features: Garage
- Has garage: Yes
Features
- Exterior features: Open Balcony
Construction
Type & style
- Home type: Apartment
- Property subtype: Apartment
Materials
- Brick
Community & HOA
Community
- Security: Concierge/Security
HOA
- Amenities included: BBQs Allowed, Community BBQ, Exercise Room, Concierge, Rooftop Deck/Garden, Party Room/Meeting Room
- Services included: Building Insurance Included, Common Elements Included
- HOA fee: C$1,174 monthly
- HOA name: TBD
Location
- Region: Toronto
Financial & listing details
- Date on market: 5/19/2026
- Inclusions: $0 Cap On Development Charges, Kitchen Island With Stainless Steel Wine Fridge, Locker & Parking Available For Purchase.
Price history
Price history is unavailable.
Public tax history
Tax history is unavailable.
Climate risks
Neighborhood: Mount Pleasant West
Nearby schools
GreatSchools rating
No schools nearby
We couldn't find any schools near this home.
- C$1,951,7323 bd2 ba-- sqft1 Hillsdale Ave W #1006, Toronto, ON M4S1T4For Sale

- C$840,6992 bd2 ba-- sqft1 Hillsdale Ave W #406, Toronto, ON M4S1T4For Sale

- C$--2 bd2 ba700 sqft1 Hillsdale Ave E #403, Toronto, ON M4S1T4Off Market
- C$699,1062 bd1 ba-- sqft1 Hillsdale Ave W #301, Toronto, ON M4S1T4For Sale

- C$2,200,0004 bd3 ba-- sqft1 Hillsdale Ave W #706, Toronto, ON M4S1T4For Sale
- C$1,895,0003 bd2 ba-- sqft1 Hillsdale Ave W #902, Toronto, ON M4S1T4New Construction
- C$--1 bd1 ba485 sqft2107 Yonge St #2, Toronto, ON M4S2A4Off Market
- C$1,7951 bd1 ba612 sqft2099 Yonge St #3, Toronto, ON M4S2A4For Rent
