An Iconic & Majestic Residence, This 1710 Square Foot, Three-Bedroom Masterpiece In Uovo Condominiums Provides An Unrivaled Living Experience Complemented By Two Private Balconies. Every Inch Of This Brand New, Custom Designed Suite Reflects Superior Craftsmanship And Attention To Detail With Refined Modern Finishes. The North, East And West Exposures & Floor To Ceiling Windows Provide An Abundance Of Natural Light Throughout. The Expansive, Sun-Drenched Principal Rooms Are An Entertainers Dream With Soaring Ceilings. The Breathtaking Contemporary Kitchen Features Integrated Top Of The Line Appliances & A Convenient Center Island Which Seamless Integrates Into A Large Living & Dining Room. The Expansive Primary Bedroom Retreat Boasts An Expansive Walk-In Closet & A Five-Piece Spa Like En-Suite Bathroom. The Large Second Bedroom Includes A Convenient Walk-In Closet. The Third Bedroom Is Perfect For All Families, Guests Or Those In Need Of A Large Home Office. The Residence Features A Dedicated Laundry Room. The Private West-Facing Balcony Is Perfect For Enjoying Sunsets & Features A Convenient Gas Line For BBQing, A Hose Bib And Electrical Outlet. The Suite Comes With Two Parking Spaces, One Private Locker And Includes A Convenient Smart Home Control Panel For Lighting, Automated Blinds And Temperature Control. World-Class Location Is Steps From Acclaimed Shops & Restaurants Of Yonge Street, Farm Boy, Eglinton Station, June Rowlands & Eglinton Parks,
New construction
C$1,895,000
1 Hillsdale Ave W #902, Toronto, ON M4S 1T4
3beds
2baths
Apartment
Built in ----
-- sqft lot
$-- Zestimate®
C$--/sqft
C$1,707/mo HOA
What's special
Two private balconiesRefined modern finishesFloor to ceiling windowsExpansive sun-drenched principal roomsEntertainers dreamSoaring ceilingsBreathtaking contemporary kitchen
- 40 days |
- 11 |
- 0 |
Zillow last checked:
Listing updated:
Listed by:
RE/MAX HALLMARK BIBBY GROUP REALTY
Source: TRREB,MLS®#: C13481022 Originating MLS®#: Toronto Regional Real Estate Board
Originating MLS®#: Toronto Regional Real Estate BoardFacts & features
Interior
Bedrooms & bathrooms
- Bedrooms: 3
- Bathrooms: 2
Primary bedroom
- Level: Main
- Dimensions: 5.11 x 3.52
Bedroom 2
- Level: Main
- Dimensions: 3.82 x 2.54
Bedroom 3
- Level: Main
- Dimensions: 3.34 x 2.54
Dining room
- Level: Main
- Dimensions: 2.56 x 5.2
Kitchen
- Level: Main
- Dimensions: 2.56 x 5.2
Living room
- Level: Main
- Dimensions: 4.17 x 5.2
Heating
- Heat Pump, Gas
Cooling
- Central Air
Appliances
- Laundry: Ensuite
Features
- Other
- Basement: None
- Has fireplace: No
Interior area
- Living area range: 1600-1799 null
Property
Parking
- Total spaces: 2
- Parking features: Garage
- Has garage: Yes
Features
- Exterior features: Open Balcony
- Has view: Yes
- View description: City
Lot
- Features: Clear View, Park, Public Transit, School
Details
- Parcel number: 0
Construction
Type & style
- Home type: Apartment
- Property subtype: Apartment
Materials
- Brick
Condition
- New construction: Yes
Community & HOA
Community
- Security: Concierge/Security, Security System, Smoke Detector(s), Carbon Monoxide Detector(s)
HOA
- Amenities included: Concierge, BBQs Allowed, Exercise Room, Party Room/Meeting Room, Rooftop Deck/Garden
- Services included: Building Insurance Included, Common Elements Included, Parking Included
- HOA fee: C$1,707 monthly
- HOA name: TSCC
Location
- Region: Toronto
Financial & listing details
- Date on market: 6/23/2026
RE/MAX HALLMARK BIBBY GROUP REALTY
RE/MAX HALLMARK BIBBY GROUP REALTY
By pressing Contact Agent, you agree that the real estate professional identified above may call/text you about your search, which may involve use of automated means and pre-recorded/artificial voices. You don't need to consent as a condition of buying any property, goods, or services. Message/data rates may apply. You also agree to our Terms of Use. Zillow does not endorse any real estate professionals. We may share information about your recent and future site activity with your agent to help them understand what you're looking for in a home.
Price history
Price history is unavailable.
Public tax history
Tax history is unavailable.
Climate risks
Neighborhood: Mount Pleasant West
Nearby schools
GreatSchools rating
No schools nearby
We couldn't find any schools near this home.
- C$1,951,7323 bd2 ba-- sqft1 Hillsdale Ave W #1006, Toronto, ON M4S1T4For Sale

- C$840,6992 bd2 ba-- sqft1 Hillsdale Ave W #406, Toronto, ON M4S1T4For Sale

- C$--2 bd2 ba700 sqft1 Hillsdale Ave E #403, Toronto, ON M4S1T4Off Market
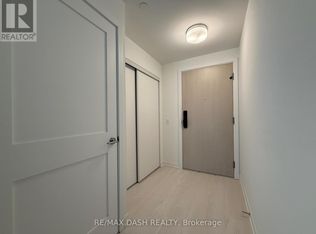
- C$699,1062 bd1 ba-- sqft1 Hillsdale Ave W #301, Toronto, ON M4S1T4For Sale

- C$1,774,2103 bd2 ba-- sqft1 Hillsdale Ave W #806, Toronto, ON M4S1T4For Sale
- C$2,200,0004 bd3 ba-- sqft1 Hillsdale Ave W #706, Toronto, ON M4S1T4For Sale
- C$--1 bd1 ba485 sqft2107 Yonge St #2, Toronto, ON M4S2A4Off Market
- C$1,7951 bd1 ba612 sqft2099 Yonge St #3, Toronto, ON M4S2A4For Rent
Similar homes
- C$1,799,0003 bd2 ba-- sqft32 Davenport Rd #303, Toronto, ON M5R 0B5For Sale
 MLS ID #C13608062, RE/MAX REALTRON BARRY COHEN HOMES INC.. TRREB
 - C$1,899,9993 bd2 ba-- sqft6 Jackes Ave #206, Toronto, ON M4T 0A5For Sale
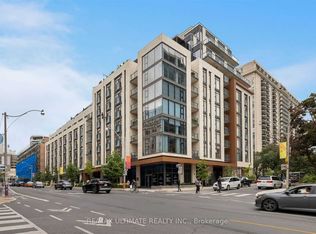 MLS ID #C13055038, RE/MAX ULTIMATE REALTY INC.. TRREB
 - C$1,795,0003 bd3 ba-- sqftMRKT Alexandra Park, Toronto, ON M5T 0E6New Construction
 MLS ID #C13598750, SOTHEBY'S INTERNATIONAL REALTY CANADA. TRREB
 - C$1,699,0002 bd3 ba-- sqft101 Erskine By Tridel, Toronto, ON M4P 0C5For Sale
 MLS ID #C13474286, HARVEY KALLES REAL ESTATE LTD.. TRREB
 - C$1,899,0002 bd2 ba-- sqft175 Cumberland St #2008, Toronto, ON M5R 3M9For SaleMLS ID #C13040874, ROYAL LEPAGE REAL ESTATE SERVICES LTD.. TRREB
- C$1,795,0002 bd3 ba-- sqftThe Winslow, Toronto, ON M4N 0B3For SaleMLS ID #C13222334, HARVEY KALLES REAL ESTATE LTD.. TRREB
- C$2,050,0003 bd3 ba-- sqftTridel At The Well Signature Series, Toronto, ON M5V 0V8For SaleMLS ID #C13506962, ROYAL LEPAGE SIGNATURE CONNECT.CA REALTY. TRREB
- C$2,299,9003 bd3 ba-- sqft1414 Bayview Ave #310, Toronto, ON M4G 3A7For SaleMLS ID #C13573426, RE/MAX HALLMARK BIBBY GROUP REALTY. TRREB
- C$1,748,0003 bd3 ba-- sqft55 Charles St E #Townhouse 05, Toronto, ON M4Y 0J1New ConstructionMLS ID #C13597932, HOMELIFE LANDMARK REALTY INC.. TRREB
- C$1,850,0002 bd3 ba-- sqft170 Avenue Rd #811, Toronto, ON M5R 0A4For SaleMLS ID #C13040578, SOTHEBY'S INTERNATIONAL REALTY CANADA. TRREB
- C$1,549,0003 bd2 ba-- sqft250 Lawrence Ave W #810, Toronto, ON M5M 1B2For SaleMLS ID #C13426412, FOREST HILL REAL ESTATE INC.. TRREB
- C$1,495,0002 bd3 ba-- sqft1414 Bayview Ave #702, Toronto, ON M4G 0E2New ConstructionMLS ID #C13191262, RE/MAX HALLMARK BIBBY GROUP REALTY. TRREB
- C$1,575,0003 bd2 ba-- sqft480 Front St W #1903, Toronto, ON M5V 0V5For SaleMLS ID #C13561924, RE/MAX REALTY SPECIALISTS INC.. TRREB
- C$1,688,0003 bd2 ba-- sqftConcord Canada House, Toronto, ON M5V 0X4For SaleMLS ID #C13077988, ROYAL LEPAGE REAL ESTATE SERVICES HEAPS ESTRIN TEAM. TRREB
- C$999,9902 bd2 ba-- sqft20 Soudan Ave #1001, Toronto, ON M4S 0E2New ConstructionMLS ID #C13150846, HARVEY KALLES REAL ESTATE LTD.. TRREB
- C$1,599,0003 bd3 ba-- sqft899 College St #Penthouse 604, Toronto, ON M6H 3P7For SaleMLS ID #C13557136, ROYAL LEPAGE SIGNATURE REALTY. TRREB
- C$2,295,0003 bd2 ba-- sqft99 Harbour Sq #Penthouse 04, Toronto, ON M5J 2H2For SaleMLS ID #C13589804, ROYAL LEPAGE REAL ESTATE SERVICES OXLEY REAL ESTATE. TRREB
- C$2,149,0002 bd2 ba-- sqftRITZ CARLTON RESIDENCES, Toronto, ON M5V 0A1For SaleMLS ID #C13533942, REMAX YOUR COMMUNITY REALTY. TRREB
- C$1,595,0004 bd3 ba-- sqft30 Inn On The Park Dr #221, Toronto, ON M3C 0P7For SaleMLS ID #C13494678, CORCORAN HORIZON REALTY. TRREB
- C$2,195,0002 bd2 ba-- sqft88 Davenport Rd #308, Toronto, ON M5R 0A5For SaleMLS ID #C13221808, RE/MAX HALLMARK REALTY LTD.. TRREB
