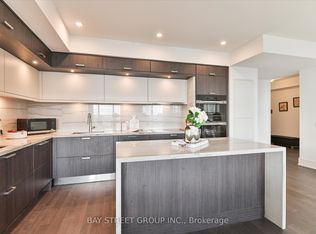
Experience elevated living at Auberge on the Park, Tridel's premier luxury community overlooking the natural beauty of Sunnybrook Park. This exceptional 3-bedroom + den, 3-bathroom residence offers nearly 1,500 sq. ft. of thoughtfully designed living space, ideal for move-up buyers seeking more space or downsizers who refuse to compromise on quality, comfort, or convenience.Filled with natural light, this bright suite boasts unobstructed views through expansive windows, creating an inviting atmosphere throughout. Soaring 9-ft ceilings, premium finishes, and an open-concept layout make everyday living and entertaining effortless.The designer kitchen features stainless steel appliances, custom cabinetry, generous storage, and flows seamlessly into the spacious living and dining areas. The primary retreat offers a custom walk-in closet and a spa-inspired ensuite with a double vanity and walk-in shower. Two additional bedrooms, a versatile den perfect for a home office, remote-controlled blinds throughout, in-suite laundry, a walk-in linen closet, and abundant built-in storage complete this exceptional home.Rarely offered, the suite includes two separate premium parking spaces plus a private locker conveniently located on the same floor.Residents enjoy world-class amenities, including an outdoor pool, fitness centre, elegant lounges, concierge, dog park and wash stations, and beautifully landscaped grounds. Steps to the trails of Sunnybrook Park and Don Valley, and minutes to the Eglinton LRT, DVP, Shops at Don Mills, Costco, restaurants, and everyday conveniences, this is luxury living that perfectly balances nature, connectivity, and sophisticated urban living.
For sale
C$1,595,000
30 Inn On The Park Dr #221, Toronto, ON M3C 0P7
4beds
3baths
Apartment
Built in ----
-- sqft lot
$-- Zestimate®
C$--/sqft
C$1,247/mo HOA
What's special
- 36 days |
- 20 |
- 2 |
Zillow last checked:
Listing updated:
Listed by:
CORCORAN HORIZON REALTY
Source: TRREB,MLS®#: C13494678 Originating MLS®#: Toronto Regional Real Estate Board
Originating MLS®#: Toronto Regional Real Estate BoardFacts & features
Interior
Bedrooms & bathrooms
- Bedrooms: 4
- Bathrooms: 3
Primary bedroom
- Level: Main
- Dimensions: 3.37 x 7.24
Bedroom 2
- Level: Main
- Dimensions: 3.13 x 5.64
Bedroom 3
- Level: Main
- Dimensions: 2.93 x 3.96
Den
- Level: Main
- Dimensions: 3.13 x 3.68
Dining room
- Level: Main
- Dimensions: 6.58 x 5.25
Kitchen
- Level: Main
- Dimensions: 6.58 x 5.25
Living room
- Level: Main
- Dimensions: 3.17 x 3.74
Heating
- Forced Air, Gas
Cooling
- Central Air
Appliances
- Laundry: Ensuite
Features
- Separate Heating Controls, Storage Area Lockers
- Flooring: Carpet Free
- Basement: None
- Has fireplace: No
Interior area
- Living area range: 1400-1599 null
Property
Parking
- Total spaces: 2
- Parking features: None
- Has garage: Yes
Features
- Has view: Yes
- View description: Park/Greenbelt, Trees/Woods
Lot
- Features: Arts Centre, Electric Car Charger, Golf, Greenbelt/Conservation, Hospital, Public Transit
Details
- Parcel number: 770610044
- Other equipment: Intercom
Construction
Type & style
- Home type: Apartment
- Property subtype: Apartment
Materials
- Brick
Community & HOA
Community
- Security: Carbon Monoxide Detector(s), Concierge/Security, Smoke Detector(s)
HOA
- Amenities included: Community BBQ, Concierge, Gym, Party Room/Meeting Room, Playground, Rooftop Deck/Garden
- Services included: Heat Included, Common Elements Included, Building Insurance Included, Water Included, Parking Included, Condo Taxes Included, CAC Included
- HOA fee: C$1,247 monthly
- HOA name: TSCC
Location
- Region: Toronto
Financial & listing details
- Annual tax amount: C$5,889
- Date on market: 6/26/2026
CORCORAN HORIZON REALTY
CORCORAN HORIZON REALTY
By pressing Contact Agent, you agree that the real estate professional identified above may call/text you about your search, which may involve use of automated means and pre-recorded/artificial voices. You don't need to consent as a condition of buying any property, goods, or services. Message/data rates may apply. You also agree to our Terms of Use. Zillow does not endorse any real estate professionals. We may share information about your recent and future site activity with your agent to help them understand what you're looking for in a home.
Price history
Price history is unavailable.
Public tax history
Tax history is unavailable.
Climate risks
Neighborhood: Banbury
Nearby schools
GreatSchools rating
No schools nearby
We couldn't find any schools near this home.
- C$3,6502 bd2 ba-- sqft30 Inn On The Park Dr #4303, Toronto, ON M3C0P8For Rent

- C$1,480,0003 bd3 ba-- sqft30 Inn On The Park Dr #2707, Toronto, ON M3C0P7For Sale
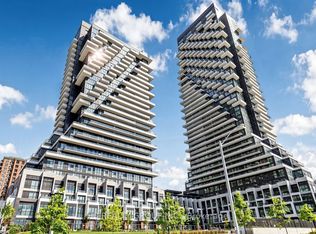
- C$2,4002 bd2 ba-- sqft30 Inn On The Park Dr #215, Toronto, ON M3C0P7For Rent
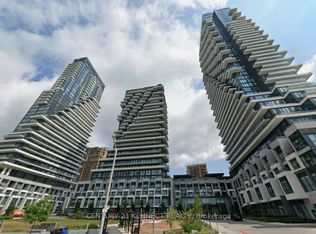
- C$649,9002 bd1 ba-- sqft30 Inn On The Park Dr #706, Toronto, ON M3C0P7For Sale
- C$699,9992 bd2 ba-- sqft30 Inn On The Park Dr #206, Toronto, ON M3C0P8For Sale
- C$2,1001 bd1 ba-- sqft30 Inn On The Park Dr #3207, Toronto, ON M3C0P7For Rent
- C$918,0002 bd2 ba-- sqft30 Inn On The Park Dr #3010, Toronto, ON M3C0P7For Sale
- C$3,5002 bd2 ba-- sqft30 Inn On The Park Dr #2104, Toronto, ON M3C0P8For Rent
Similar homes
- C$1,580,0004 bd3 ba-- sqft8 Rean Dr #Uph-03, Toronto, ON M2K 3B9For Sale
 MLS ID #C13619334, SUTTON GROUP REALTY SYSTEMS INC.. TRREB
 - C$1,549,0003 bd2 ba-- sqft250 Lawrence Ave W #810, Toronto, ON M5M 1B2For Sale
 MLS ID #C13426412, FOREST HILL REAL ESTATE INC.. TRREB
 - C$1,799,0003 bd2 ba-- sqft32 Davenport Rd #303, Toronto, ON M5R 0B5For Sale
 MLS ID #C13608062, RE/MAX REALTRON BARRY COHEN HOMES INC.. TRREB
 - C$988,0002 bd2 ba-- sqft20 Inn On The Park Dr #2132, Toronto, ON M3C 0P8For Sale
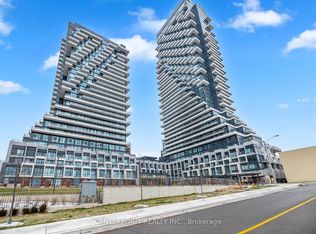 MLS ID #C13530562, CENTERPOINT REALTY INC.. TRREB
 - C$1,575,0003 bd2 ba-- sqft480 Front St W #1903, Toronto, ON M5V 0V5For SaleMLS ID #C13561924, RE/MAX REALTY SPECIALISTS INC.. TRREB
- C$1,495,0002 bd3 ba-- sqft1414 Bayview Ave #702, Toronto, ON M4G 0E2New ConstructionMLS ID #C13191262, RE/MAX HALLMARK BIBBY GROUP REALTY. TRREB
- C$1,680,0002 bd2 ba-- sqftAllure, Toronto, ON M5P 0A1For SaleMLS ID #C13237242, CAPITAL NORTH REALTY CORPORATION. TRREB
- C$1,429,0002 bd3 ba-- sqft1414 Bayview Ave #407, Toronto, ON M4G 0E2For SaleMLS ID #C13453706, ROYAL LEPAGE SIGNATURE REALTY. TRREB
- C$799,9003 bd2 ba-- sqftAccolade, Toronto, ON M3C 0C6For SaleMLS ID #C13600302, CORCORAN HORIZON REALTY. TRREB
- C$1,748,0003 bd3 ba-- sqft55 Charles St E #Townhouse 05, Toronto, ON M4Y 0J1New ConstructionMLS ID #C13597932, HOMELIFE LANDMARK REALTY INC.. TRREB
- C$1,795,0003 bd3 ba-- sqftMRKT Alexandra Park, Toronto, ON M5T 0E6New ConstructionMLS ID #C13598750, SOTHEBY'S INTERNATIONAL REALTY CANADA. TRREB
- C$1,625,0004 bd3 ba-- sqftSouth Beach Condos + Lofts, Toronto, ON M8Y 0B5For SaleMLS ID #W13521290, CONDOS AND CASTLES REALTY INC.. TRREB
- C$1,499,9003 bd2 ba-- sqftBauhaus, Toronto, ON M5A 1K4For SaleMLS ID #C13253646, BRAD J. LAMB REALTY 2016 INC.. TRREB
- C$1,795,0002 bd3 ba-- sqftThe Winslow, Toronto, ON M4N 0B3For SaleMLS ID #C13222334, HARVEY KALLES REAL ESTATE LTD.. TRREB
- C$1,895,0003 bd2 ba-- sqftUovo Condominiums, Toronto, ON M4S 1T4New ConstructionMLS ID #C13481022, RE/MAX HALLMARK BIBBY GROUP REALTY. TRREB
- C$1,699,0002 bd3 ba-- sqft55A Avenue Rd #406, Toronto, ON M5R 3L2For SaleMLS ID #C13079838, RE/MAX REALTRON REALTY INC.. TRREB
- C$1,650,0002 bd2 ba-- sqftThe Hudson, Toronto, ON M5V 3T9For SaleMLS ID #C13529678, SOTHEBY'S INTERNATIONAL REALTY CANADA. TRREB
- C$1,899,9001 bd2 ba-- sqft183 Wellington St W #3303, Toronto, ON M5V 0A1For SaleMLS ID #C13616768, CORCORAN HORIZON REALTY. TRREB
- C$1,190,0003 bd3 ba-- sqft25 Adra Grado Way #534, Toronto, ON M2J 0H6For SaleMLS ID #C13444464, RE/MAX CROSSROADS REALTY INC.. TRREB
- C$1,399,9003 bd2 ba-- sqftBauhaus, Toronto, ON M5A 1K4For SaleMLS ID #C13171708, BRAD J. LAMB REALTY 2016 INC.. TRREB
