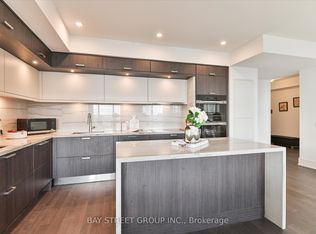
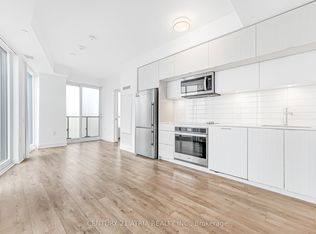
Rarely Offered 1+DEN with Courtyard Terrace- Double Entry And Comes With 1 Parking & 1 Locker! Steps from the New Eglinton LRT Line! This 1+Den/2 Bathroom offers 721 sq ft of interior living space, a private courtyard and an indoor and outdoor entrance. Modern kitchen, boasting quartz countertops, sleek cabinetry, and stainless steel appliances with a Den. Retreat to a primary suite featuring floor-to-ceiling windows, closet and 3 piece ensuite bathroom. Outdoor door leads to private terrace and linear kitchen offers built in appliances, tons of storage. Unbeatable Location: Walk to Eglinton LRT, Sunnybrook trails, TTC. Easy Access to Costco, and Shops at Don Mills, Homesense, Marshalls, Canadian Tire, Home Depot, Best Buy, Longo's, Restaurants & more! 5-Star Amenities: community BBQ, Party Room, Dining Room, 24 hr Concierge, Multimedia room, Yoga studio, Gazebo, Visitor Lounge, Outdoor Pool & cabanas, top notch fitness room with spin room, Rooftop Deck, and Pet Amenity Space .
For sale
C$699,999
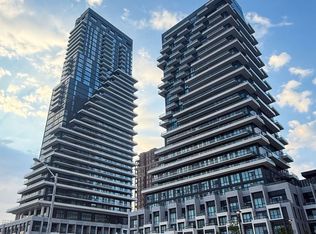
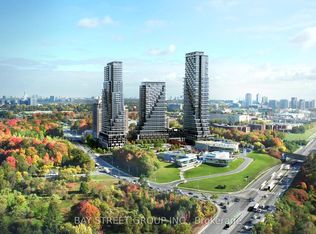
30 Inn On The Park Dr #206, Toronto, ON M3C 0P8
2beds
2baths
Apartment
Built in ----
-- sqft lot
$-- Zestimate®
C$--/sqft
C$660/mo HOA
What's special
Private courtyardIndoor and outdoor entranceModern kitchenQuartz countertopsSleek cabinetryStainless steel appliancesTons of storage
- 42 days
- 19
- 1
Zillow last checked:
Listing updated:
Listed by:
BENCHMARK SIGNATURE REALTY INC.
Source: TRREB,MLS®#: C13621370 Originating MLS®#: Toronto Regional Real Estate Board
Originating MLS®#: Toronto Regional Real Estate BoardFacts & features
Interior
Bedrooms & bathrooms
- Bedrooms: 2
- Bathrooms: 2
Primary bedroom
- Level: Main
- Dimensions: 3.09 x 3.03
Den
- Level: Main
- Dimensions: 1.86 x 1.9
Dining room
- Level: Main
- Dimensions: 6.09 x 3.67
Kitchen
- Level: Main
- Dimensions: 6.09 x 3.67
Living room
- Level: Main
- Dimensions: 6.1 x 3.67
Heating
- Forced Air, Gas
Cooling
- Central Air
Appliances
- Laundry: In-Suite Laundry
Features
- Other
- Basement: None
- Has fireplace: No
Interior area
- Living area range: 700-799 null
Property
Parking
- Total spaces: 1
- Parking features: Underground
- Has garage: Yes
Features
- Exterior features: Terrace Balcony
Lot
- Features: Park, Public Transit, School, Terraced
Details
- Parcel number: 770610029
Construction
Type & style
- Home type: Apartment
- Property subtype: Apartment
Materials
- Stone
Community & HOA
HOA
- Amenities included: Community BBQ, Concierge, Elevator, Gym, Outdoor Pool, Party Room/Meeting Room
- Services included: Common Elements Included, Building Insurance Included, Parking Included
- HOA fee: C$660 monthly
- HOA name: TSCC
Location
- Region: Toronto
Financial & listing details
- Annual tax amount: C$3,500
- Date on market: 7/30/2026
Price history
Price history is unavailable.
Public tax history
Tax history is unavailable.
Climate risks
Neighborhood: Banbury
Nearby schools
GreatSchools rating
No schools nearby
We couldn't find any schools near this home.
- C$875,0002 bd2 ba-- sqft30 Inn On The Park Dr #3104, Toronto, ON M3C0P8For Sale
- C$588,0001 bd1 ba-- sqft30 Inn On The Park Dr #2802, Toronto, ON M3C0P8For Sale
- C$1,480,0003 bd3 ba-- sqft30 Inn On The Park Dr #2707, Toronto, ON M3C0P7For Sale
- C$2,0001 bd1 ba-- sqft30 Inn On The Park Dr #3707, Toronto, ON M3C0P7For Rent

Similar homes
- C$709,0002 bd2 ba-- sqft575 Bloor St E #2708, Toronto, ON M4W 0B2For Sale
 MLS ID #C13713686, NU STREAM REALTY (TORONTO) INC.. TRREB
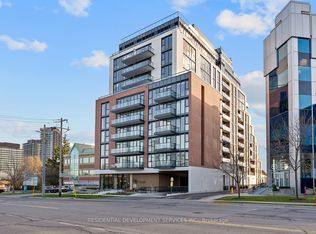
 - C$699,9902 bd2 ba-- sqftSix99 Condos, Toronto, ON M2K 2Z3For Sale
 MLS ID #C13684016, RESIDENTIAL DEVELOPMENT SERVICES INC.. TRREB
 - C$669,0002 bd2 ba-- sqft2221 Yonge, Toronto, ON M4S 0B8For Sale
 MLS ID #C13712124, REMAX YOUR COMMUNITY REALTY. TRREB
 - C$715,0002 bd2 ba-- sqft575 Bloor St E #3308, Toronto, ON M4W 0B2For Sale
 MLS ID #C13616440, CENTURY 21 ATRIA REALTY INC.. TRREB
