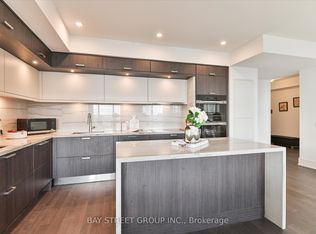
Welcome To This Stylish 2-Bedroom, 2-Bathroom Corner Suite At Tridel's Prestigious Auberge On The Park, Offering 899 Sq Ft Of Thoughtfully Designed Living Space With A Smart Split-Bedroom Layout. Floor-To-Ceiling Windows Flood The Suite With Abundant Natural Light And Showcase Expansive Northeast Views. The Open-Concept Living And Dining Area Is Both Functional And Inviting, Complemented By A Sleek Upgraded Kitchen Featuring Built-In Appliances, Stone Countertops And Contemporary Finishes, Ideal For Everyday Living And Entertaining. The Spacious Primary Suite Offers A Walk-In Closet And Private 4-Piece Ensuite, Creating A Comfortable Retreat, While The Generous Second Bedroom Features A Large Closet And Is Served By A Full Second Bathroom. Includes 1 Owned Underground Parking Space And Electric Car Charger. Enjoy Premium Building Amenities Including 24-Hour Concierge, State-Of-The-Art Fitness Centre, Outdoor Pool, Party/Meeting Room, Rooftop Terrace, Visitor Parking And More. Exceptional Convenience Just Steps To The Eglinton Crosstown LRT, DVP, Parks And Shops At Don Mills, Offering A Sophisticated, Transit-Connected Urban Lifestyle.
For sale
C$875,000
30 Inn On The Park Dr #3104, Toronto, ON M3C 0P8
2beds
2baths
Apartment
Built in ----
-- sqft lot
$-- Zestimate®
C$--/sqft
C$679/mo HOA
What's special
Smart split-bedroom layoutExpansive northeast viewsStone countertopsContemporary finishesSpacious primary suiteWalk-in closetOutdoor pool
- 3 days
- 7
- 0
Zillow last checked:
Listing updated:
Listed by:
EXP REALTY
Source: TRREB,MLS®#: C13727758 Originating MLS®#: Toronto Regional Real Estate Board
Originating MLS®#: Toronto Regional Real Estate BoardFacts & features
Interior
Bedrooms & bathrooms
- Bedrooms: 2
- Bathrooms: 2
Primary bedroom
- Level: Flat
- Dimensions: 3.84 x 3.05
Bedroom 2
- Level: Flat
- Dimensions: 3.34 x 3.13
Dining room
- Level: Flat
- Dimensions: 6.26 x 3.66
Kitchen
- Level: Flat
- Dimensions: 6.26 x 3.66
Living room
- Level: Flat
- Dimensions: 6.26 x 3.66
Heating
- Forced Air, Gas
Cooling
- Central Air
Appliances
- Laundry: In-Suite Laundry
Features
- Flooring: Carpet Free
- Basement: None
- Has fireplace: No
Interior area
- Living area range: 800-899 null
Property
Parking
- Total spaces: 1
- Parking features: Underground
- Has garage: Yes
Features
- Exterior features: Open Balcony
- Has view: Yes
- View description: Park/Greenbelt, Clear
Lot
- Features: Electric Car Charger, Hospital, Level, Park, Place Of Worship, Public Transit
Details
- Parcel number: 770610485
Construction
Type & style
- Home type: Apartment
- Property subtype: Apartment
Materials
- Concrete
Community & HOA
Community
- Security: Alarm System, Concierge/Security, Security System
HOA
- Amenities included: BBQs Allowed, Concierge, Gym, Outdoor Pool, Party Room/Meeting Room, Visitor Parking
- Services included: Common Elements Included, Building Insurance Included, Parking Included
- HOA fee: C$679 monthly
- HOA name: TSCC
Location
- Region: Toronto
Financial & listing details
- Annual tax amount: C$4,373
- Date on market: 8/31/2026
Price history
Price history is unavailable.
Public tax history
Tax history is unavailable.
Climate risks
Neighborhood: Banbury
Nearby schools
GreatSchools rating
No schools nearby
We couldn't find any schools near this home.
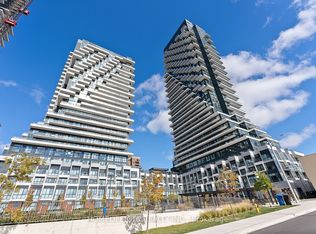
- C$1,480,0003 bd3 ba-- sqft30 Inn On The Park Dr #2707, Toronto, ON M3C0P7For Sale
- C$2,0001 bd1 ba-- sqft30 Inn On The Park Dr #3707, Toronto, ON M3C0P7For Rent

- C$1,595,0004 bd3 ba-- sqft30 Inn On The Park Dr #221, Toronto, ON M3C0P7For Sale

- C$3,8502 bd3 ba-- sqft30 Inn On The Park Dr #2207, Toronto, ON M3C0P7For Rent
Similar homes
- C$859,0002 bd3 ba-- sqftThe Devonshire, Toronto, ON M6G 1Y6For Sale
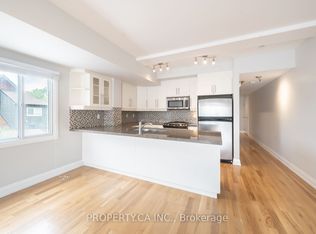 MLS ID #C13729206, PROPERTY.CA INC.. TRREB
 - C$899,0002 bd3 ba-- sqft12 Gandhi Ln #1709, Markham, ON L3T 0G4For Sale
 MLS ID #N13738860, LIVINGMAPLE REALTY INC.. TRREB
 - C$550,0002 bd2 ba-- sqft188 Fairview Mall Dr #1816, Toronto, ON M2J 2Z3For Sale
 MLS ID #C13726364, HOMELIFE/CIMERMAN REAL ESTATE LIMITED. TRREB
 - C$995,0003 bd2 ba-- sqft1 Concorde Pl #1202, Toronto, ON M3C 3K6For Sale
 MLS ID #C13535408, PROPERTY.CA INC.. TRREB
