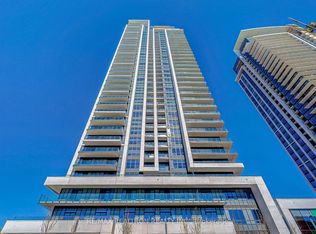
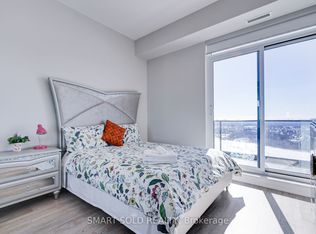
Client RemarksWelcome to Pavilia Towers by Times Group located in a prime area along Highway 7 in Markham, between Leslie and Bayview. Stunning 2-Bedroom, 3-Bathroom Executive Suite offering 1,036 square feet of luxurious living space, this bright and spacious corner unit features two large ensuites, a guest washroom, and a 9-foot ceiling throughout. Enjoy a large private balcony (114 sq. ft.) with breathtaking, unobstructed southwest-facing views of downtown Toronto and the CN Tower. Minutes away from Hwy 407 and Hwy 404, as well as public transit options like Viva Transit right outside your door. Quick access to Langstaff GO Station and Richmond Hill Centre Bus Station makes commuting a breeze.The suite is also conveniently located near top-rated schools (St. Robert Catholic H.S.), shopping centers and a variety of restaurants, 24-Hour Concierge , Amenities & Much More! Modern kitchen upgrades, internet service provided by management. The suite includes one parking space and one locker.
For sale
C$899,000
12 Gandhi Ln #1709, Markham, ON L3T 0G4
2beds
3baths
Apartment
Built in ----
-- sqft lot
$-- Zestimate®
C$--/sqft
C$545/mo HOA
What's special
Two large ensuitesGuest washroomModern kitchen upgrades
- 10 hours
- 0
- 0
Zillow last checked:
Listing updated:
Listed by:
LIVINGMAPLE REALTY INC.
Source: TRREB,MLS®#: N13738860 Originating MLS®#: Toronto Regional Real Estate Board
Originating MLS®#: Toronto Regional Real Estate BoardFacts & features
Interior
Bedrooms & bathrooms
- Bedrooms: 2
- Bathrooms: 3
Primary bedroom
- Level: Flat
- Dimensions: 3.73 x 3.73
Bedroom 2
- Level: Flat
- Dimensions: 3.12 x 2.74
Dining room
- Level: Flat
- Dimensions: 4.88 x 3.35
Kitchen
- Level: Flat
- Dimensions: 4.34 x 2.97
Living room
- Level: Flat
- Dimensions: 4.88 x 3.35
Heating
- Forced Air, Gas
Cooling
- Central Air
Appliances
- Laundry: Ensuite
Features
- Flooring: Carpet Free
- Basement: None
- Has fireplace: No
Interior area
- Living area range: 1000-1199 null
Property
Parking
- Total spaces: 1
- Parking features: Garage
- Has garage: Yes
Features
- Exterior features: Open Balcony
Details
- Parcel number: 300480592
Construction
Type & style
- Home type: Apartment
- Property subtype: Apartment
Materials
- Concrete
Community & HOA
HOA
- Services included: Heat Included, Common Elements Included, Parking Included
- HOA fee: C$545 monthly
- HOA name: YRSCC
Location
- Region: Markham
Financial & listing details
- Annual tax amount: C$3,100
- Date on market: 9/2/2026
Price history
Price history is unavailable.
Public tax history
Tax history is unavailable.
Climate risks
Neighborhood: Leitchcroft
Nearby schools
GreatSchools rating
No schools nearby
We couldn't find any schools near this home.


Similar homes
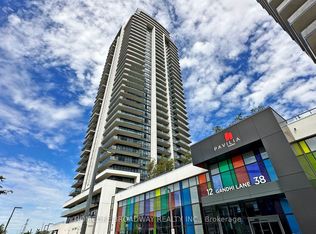
- C$648,0002 bd2 ba-- sqft38 Gandhi Ln #2208, Markham, ON L3T 0G4For Sale
 MLS ID #N13599324, HOMELIFE BROADWAY REALTY INC.. TRREB
 - C$699,0002 bd2 ba-- sqft253 S Park Rd #308, Markham, ON L3T 0B4For Sale
 MLS ID #N13664594, RE/MAX HALLMARK REALTY LTD.. TRREB
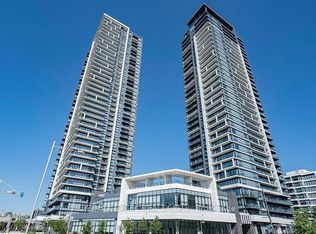
 - C$918,0003 bd3 ba-- sqftRiverview Condos, Markham, ON L3R 6L4For Sale
 MLS ID #N13712692, RE/MAX EXCEL REALTY LTD.. TRREB
 - C$499,0002 bd2 ba-- sqft8130 Birchmount Rd #615, Markham, ON L6G 0E4For Sale
 MLS ID #N13735278, RE/MAX REALTRON WENDY ZHENG REALTY. TRREB
