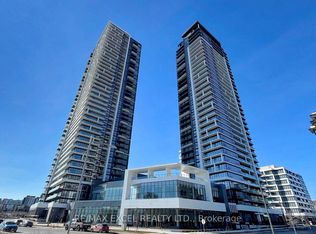
Welcome to Luxury Living Riverview Building A by Times Group in The Heart of Markham! Sun-Filled & Spacious 1,139 Sq Ft 2 Bed + Den w/ Closet & Sliding Privacy Glass Door, Can definitely be used as the 3rd Bedroom. Ensuites for Both Bedrooms for Extra Privacy & 1 Powder Room. 1 Tandem parking for 2 cars & High Ceiling Private Locker Room Right By P1 Elevator Entrance. Rare Offering SW Panoramic Views of Downtown Markham with a L-Shaped Wraparound Balcony Providing Exceptional Outdoor Space and Natural Light. The Suite Features a Spacious Functional Layout, Carpet-Free Laminate Flooring, Soaring 9-foot Ceilings and Premium Built-in Appliances. Modern European Kitchen w/ High End Jenn Air Cooktop Oven and Dishwasher. 5 Stars Top-Notch Building Amenities: Swimming Pool, Dry Sauna, Fitness Room, Yoga Studio, Party Room, Game Room (Pingpong and Billiard), Card Room, Meeting Room, Library, Pet Spa, Rooftop Terrace, Carwash Bay. Walking Distance To Shopping (Whole Foods), Restaurants, York U, LCBO VIP Cineplex, Good Life Fitness,. Mins to Go Train/Viva/YRT, Easy Access to Hwy 7/407/404, Great Schools in Unionville! Perfect for Everyday Living and Entertaining. Idea for Small Family Downsizing and Professional Seeking Convenience & An Exciting Uptown Lifestyle!
For sale
C$918,000
8 Water Walk Dr #4507, Markham, ON L3R 6L4
3beds
3baths
Apartment
Built in ----
-- sqft lot
$-- Zestimate®
C$--/sqft
C$688/mo HOA
What's special
Ensuites for both bedroomsSpacious functional layoutCarpet-free laminate flooringPremium built-in appliances
- 15 hours |
- 1 |
- 0 |
Zillow last checked:
Listing updated:
Listed by:
RE/MAX EXCEL REALTY LTD.
Source: TRREB,MLS®#: N13712692 Originating MLS®#: Toronto Regional Real Estate Board
Originating MLS®#: Toronto Regional Real Estate BoardFacts & features
Interior
Bedrooms & bathrooms
- Bedrooms: 3
- Bathrooms: 3
Primary bedroom
- Level: Flat
- Dimensions: 3.36 x 3.14
Primary bedroom
- Level: Flat
- Dimensions: 3.65 x 3.85
Bedroom 2
- Level: Flat
- Dimensions: 3.5 x 3.1
Bedroom 2
- Level: Flat
- Dimensions: 2.89 x 3.05
Den
- Level: Flat
- Dimensions: 2.56 x 2.75
Den
- Level: Flat
- Dimensions: 2.5 x 2.5
Dining room
- Level: Flat
- Dimensions: 9.25 x 4.02
Foyer
- Level: Flat
- Dimensions: 2 x 3
Kitchen
- Level: Flat
- Dimensions: 9.25 x 4.02
Kitchen
- Level: Flat
- Dimensions: 2.6 x 4.17
Living room
- Level: Flat
- Dimensions: 9.25 x 4.02
Living room
- Level: Flat
- Dimensions: 3.05 x 6
Heating
- Heat Pump, Other Source
Cooling
- Central Air
Appliances
- Included: Built-In Oven
- Laundry: Ensuite
Features
- Other
- Flooring: Carpet Free
- Basement: None
- Has fireplace: No
Interior area
- Living area range: 1000-1199 null
Property
Parking
- Total spaces: 2
- Parking features: None, Garage Door Opener
- Has garage: Yes
Accessibility
- Accessibility features: Parking, Wheelchair Access, Elevator
Features
- Exterior features: Year Round Living, Open Balcony
- Has view: Yes
- View description: City
Lot
- Features: Public Transit, School, Park, Library, Place Of Worship
Details
- Parcel number: 300581024
- Other equipment: Intercom
Construction
Type & style
- Home type: Apartment
- Property subtype: Apartment
Materials
- Concrete
Details
- Builder name: Times Group Corporation
Community & HOA
Community
- Security: Security Guard, Concierge/Security, Smoke Detector(s), Alarm System, Carbon Monoxide Detector(s)
HOA
- Amenities included: BBQs Allowed, Gym, Rooftop Deck/Garden, Sauna, Visitor Parking, Indoor Pool
- Services included: Common Elements Included, Parking Included, Heat Included
- HOA fee: C$688 monthly
- HOA name: YRSCP
Location
- Region: Markham
Financial & listing details
- Annual tax amount: C$3,995
- Date on market: 8/26/2026
Price history
Price history is unavailable.
Public tax history
Tax history is unavailable.
Climate risks
Neighborhood: Markham Centre
Nearby schools
GreatSchools rating
No schools nearby
We couldn't find any schools near this home.
- C$3,4503 bd3 ba-- sqft8 Water Walk Dr #2307, Markham, ON L3R6L4For Rent
- C$588,0002 bd2 ba-- sqft8 Water Walk Dr #3706, Markham, ON L3R6L4For Sale

- C$609,0002 bd1 ba-- sqft8 Water Walk Dr #2908, Markham, ON L3R6L4For Sale

- C$2,4002 bd2 ba-- sqft8 Water Walk Dr #311, Markham, ON L3R6L4For Rent

- C$908,0003 bd3 ba-- sqft8 Water Walk Dr #1810, Markham, ON L3R6L4For Sale
- C$578,0002 bd1 ba-- sqft8 Water Walk Dr #308, Markham, ON L3R6L4For Sale
- C$8503 bd2 ba-- sqft8 Water Walk Dr W #109, Markham, ON L3R6L4For Rent
- C$699,9002 bd2 ba-- sqft8 Water Walk Dr #2706, Markham, ON L3R6L4New Construction
- C$699,0002 bd2 ba-- sqft8 Water Walk Dr UNIT 1503, Markham, ON L3R6L4For Sale
Similar homes
- C$908,0003 bd3 ba-- sqft8 Water Walk Dr #1810, Markham, ON L3R 6L4For Sale
 MLS ID #N13637588, HOMELIFE LANDMARK REALTY INC.. TRREB
 - C$888,0003 bd2 ba-- sqft8119 Birchmount Rd #1705, Markham, ON L6G 0H5For Sale
 MLS ID #N13710352, ANJIA REALTY. TRREB
 - C$899,0003 bd3 ba-- sqft8 Water Walk Dr #105, Markham, ON L3R 6L4For Sale
 MLS ID #N13414408, BAY STREET GROUP INC.. TRREB
 - C$899,0003 bd2 ba-- sqft18 Water Walk Dr #1903, Markham, ON L3R 6L5For Sale
 MLS ID #N13683550, KW Living Realty. TRREB
 - C$799,0003 bd2 ba-- sqft8119 Birchmount Rd #1512, Markham, ON L6G 0H5For SaleMLS ID #N13707078, KW Living Realty. TRREB
- C$959,0003 bd2 ba-- sqft8 Cedarland Dr #1605, Markham, ON L6G 1E3New ConstructionMLS ID #N13698924, SUPERSTARS REALTY LTD.. TRREB
- C$904,8003 bd3 ba-- sqft8110 Birchmount Rd #912, Markham, ON L6G 0E3For SaleMLS ID #N13687162, HOMELIFE LANDMARK REALTY INC.. TRREB
- C$910,0003 bd2 ba-- sqft18 Water Walk Dr #3905, Markham, ON L3R 6L5For SaleMLS ID #N13580344, HOMELIFE NEW WORLD REALTY INC.. TRREB
- C$850,0003 bd2 ba-- sqft8200 Birchmount Rd #Rg1-lph1, Markham, ON L3R 9W1For SaleMLS ID #N13681598, HOMELIFE GOLD PACIFIC REALTY INC.. TRREB
- C$919,0003 bd3 ba-- sqft8110 Birchmount Rd #904, Markham, ON L6G 0E3For SaleMLS ID #N13600784, HOMELIFE GOLCONDA REALTY INC.. TRREB
- C$699,0002 bd2 ba-- sqftRiverview, Markham, ON L3R 6L4For SaleMLS ID #N13690680, CENTURY 21 HERITAGE GROUP LTD.. TRREB
- C$909,0003 bd3 ba-- sqft8110 Birchmount Rd W #902E, Markham, ON L6G 0E3For SaleMLS ID #N13489008, HOME RUN REALTY INC.. TRREB
- C$828,0003 bd2 ba-- sqft18 Rouge Valley Dr W #713, Markham, ON L6G 0H1For SaleMLS ID #N13684010, HARVEY KALLES REAL ESTATE LTD.. TRREB
- C$839,0003 bd3 ba-- sqft38 Water Walk Dr #809, Markham, ON L3R 6M8For SaleMLS ID #N13457902, RE/MAX ALL-STARS REALTY INC.. TRREB
- C$799,9993 bd2 ba-- sqftRouge Bijou, Markham, ON L6G 0B6For SaleMLS ID #N13681268, SUPERSTARS REALTY LTD.. TRREB
- C$699,9002 bd2 ba-- sqft8 Water Walk Dr #2706, Markham, ON L3R 6L4New ConstructionMLS ID #N13658414, FOREST HILL REAL ESTATE INC.. TRREB
- C$588,0002 bd2 ba-- sqft8 Water Walk Dr #3706, Markham, ON L3R 6L4For SaleMLS ID #N13687892, KELLER WILLIAMS REFERRED URBAN REALTY. TRREB
- C$665,9002 bd2 ba-- sqftVendome, Markham, ON L6G 0B4For SaleMLS ID #N13713948, ROYAL CANADIAN REALTY. TRREB
- C$789,9992 bd2 ba-- sqftVendome, Markham, ON L6G 0B4For SaleMLS ID #N13695448, LANDPOWER REAL ESTATE LTD.. TRREB
- C$579,9003 bd2 ba-- sqft151 Upper Duke Cres #809, Markham, ON L6G 0E1For SaleMLS ID #N13700640, SUPERSTARS REALTY LTD.. TRREB
