Welcome To The Prestigious Verdale By Remington Group In The Heart Of Downtown Markham. 2+1br Bright And Spacious Corner Suite Offers 980 SqFt Functional Living Space, Featuring A Highly Desirable Split 2 Bedroom Layout + Large Den, Den Can Be Easily Converted To A Third Bedroom Or Home Office. 9Ft Ceilings, Floor-To-Ceiling Windows, An Open Concept Layout, And A Gourmet Kitchen With Breakfast Bar and Stainless Steel Appliances. The Sun Filled Living Area Overlooks Unobstructed North Exposure. Primary Bedroom Features Generous Closet Space With 4Pc Ensuite, While The Second Bedroom Provides Flexibility For Family Or Guests. One Parking And One Locker Included. Enjoy Exceptional Building Amenities Including: 24 Hour Concierge, Indoor Pool, Gym, Party Room, And Guest Suites. Conveniently Located Steps To Parks, Restaurants, Shops, Cineplex, Community Centre, Public Transit, And York University Markham Campus, and Easy Access To Highways 404 & 407. A Fantastic Opportunity To Own In One Of Markham's Most Sought After Communities!
For sale
C$579,900
151 Upper Duke Cres #809, Markham, ON L6G 0E1
3beds
2baths
Apartment
Built in ----
-- sqft lot
$-- Zestimate®
C$--/sqft
C$903/mo HOA
What's special
Large denFloor-to-ceiling windowsOpen concept layoutStainless steel appliancesOverlooks unobstructed north exposureSecond bedroom provides flexibility
- 2 days |
- 7 |
- 0 |
Zillow last checked:
Listing updated:
Listed by:
SUPERSTARS REALTY LTD.
Source: TRREB,MLS®#: N13700640 Originating MLS®#: Toronto Regional Real Estate Board
Originating MLS®#: Toronto Regional Real Estate BoardFacts & features
Interior
Bedrooms & bathrooms
- Bedrooms: 3
- Bathrooms: 2
Primary bedroom
- Description: Primary Bedroom
- Level: Ground
- Area: 0 Square Meters
- Area source: Other
- Dimensions: 0 x 0
Bedroom 2
- Description: Bedroom 2
- Level: Ground
- Area: 0 Square Meters
- Area source: Other
- Dimensions: 0 x 0
Den
- Description: Den
- Level: Ground
- Area: 0 Square Meters
- Area source: Other
- Dimensions: 0 x 0
Dining room
- Description: Dining Room
- Level: Ground
- Area: 0 Square Meters
- Area source: Other
- Dimensions: 0 x 0
Kitchen
- Description: Kitchen
- Level: Ground
- Area: 0 Square Meters
- Area source: Other
- Dimensions: 0 x 0
Living room
- Description: Living Room
- Level: Ground
- Area: 0 Square Meters
- Area source: Other
- Dimensions: 0 x 0
Heating
- Forced Air, Gas
Cooling
- Central Air
Appliances
- Laundry: In-Suite Laundry
Features
- Flooring: Carpet Free
- Basement: None
- Has fireplace: No
Interior area
- Living area range: 900-999 null
Property
Parking
- Total spaces: 1
- Parking features: Underground
- Has attached garage: Yes
Features
- Exterior features: Open Balcony
Lot
- Features: Clear View, Public Transit, Rec./Commun.Centre, School
Details
- Parcel number: 297230368
Construction
Type & style
- Home type: Apartment
- Property subtype: Apartment
- Attached to another structure: Yes
Materials
- Concrete
Community & HOA
HOA
- Amenities included: Concierge, Exercise Room, Gym, Indoor Pool, Party Room/Meeting Room, Visitor Parking
- Services included: CAC Included, Common Elements Included, Heat Included, Building Insurance Included, Parking Included, Water Included
- HOA fee: C$903 monthly
- HOA name: YRCC
Location
- Region: Markham
Financial & listing details
- Annual tax amount: C$2,978
- Date on market: 8/21/2026
Price history
Price history is unavailable.
Public tax history
Tax history is unavailable.
Climate risks
Neighborhood: Markham Centre
Nearby schools
GreatSchools rating
No schools nearby
We couldn't find any schools near this home.
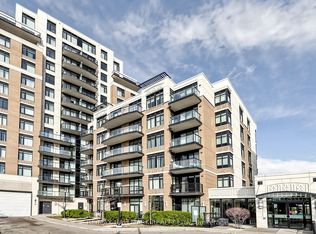
- C$679,0003 bd2 ba-- sqft151 Upper Duke Cres #203, Markham, ON L6G0E1For Sale
- C$494,8002 bd2 ba-- sqft151 Upper Duke Cres #310, Markham, ON L6G0E1For Sale

- C$499,0002 bd1 ba-- sqft151 Upper Duke Cres #403, Markham, ON L6G0E1For Sale

- C$2,2001 bd1 ba-- sqft151 Upper Duke Cres #215, Markham, ON L6G0E1For Rent

- C$468,8002 bd1 ba-- sqft151 Upper Duke Cres #405, Markham, ON L6G0E1For Sale
- C$--1 bd1 ba699 sqft151 Upper Duke Cres #207, Markham, ON L6G0E1Off Market
- C$1,299,0004 bd4 ba-- sqft62 Lord Durham Rd, Markham, ON L6G0C1For Sale
- C$--1 bd1 ba640 sqft131 Upper Duke Cres #22, Markham, ON L6G0C9Off Market
Similar homes
- C$499,0002 bd1 ba-- sqft292 Verdale Cross #1502, Markham, ON L6G 0H6For Sale
 MLS ID #N13692518, SUPERSTARS REALTY LTD.. TRREB
 - C$648,0002 bd2 ba-- sqft32 Clegg Rd #806, Markham, ON L6G 0B2For Sale
 MLS ID #N13522970, RE/MAX ALL-STARS REALTY INC.. TRREB
 - C$575,0003 bd2 ba-- sqft75 Norman Bethune Ave #317, Richmond Hill, ON L4B 0B6For Sale
 MLS ID #N13632818, HARVEY KALLES REAL ESTATE LTD.. TRREB
 - C$499,0002 bd1 ba-- sqft55 S Town Centre Blvd #517, Markham, ON L6G 0B1For Sale
 MLS ID #N13476490, HOMECOMFORT REALTY INC.. TRREB
 - C$499,9001 bd1 ba-- sqft50 Clegg Rd #822, Markham, ON L6G 0C6For SaleMLS ID #N13660572, REALTY WEALTH GROUP INC.. TRREB
- C$539,0002 bd1 ba-- sqft48 Suncrest Blvd Unit 720, Markham, ON L3T 7Y5For SaleMLS ID #N13678926, T-ONE GROUP REALTY INC.,. TRREB
- C$589,5003 bd2 ba-- sqft8501 Bayview Ave #1414, Richmond Hill, ON L4B 3J7For SaleMLS ID #N13483230, RE/MAX REAL ESTATE CENTRE INC.. TRREB
- C$699,9903 bd2 ba-- sqft100 Eagle Rock Way #319, Vaughan, ON L6A 5B9For SaleMLS ID #N13694228, HOMELIFE PARADISE REALTY INC.. TRREB
- C$588,0002 bd2 ba-- sqft23 Rean Dr #901, Toronto, ON M2K 0A5For SaleMLS ID #C13672926, SUPERSTARS REALTY LTD.. TRREB
- C$589,9992 bd1 ba-- sqft85 E Liberty St #1802, Toronto, ON M6K 0A2For SaleMLS ID #C13703130, RE/MAX REALTY SERVICES INC.. TRREB
- C$599,8003 bd2 ba-- sqft370 Highway 7 E #1021, Richmond Hill, ON L4B 3X8For SaleMLS ID #N13113680, RIGHT AT HOME REALTY INC.. TRREB
- C$588,0002 bd2 ba-- sqft20 Inn On The Park Dr #645, Toronto, ON M3C 0P8New ConstructionMLS ID #C13660594, SUPERSTARS REALTY LTD.. TRREB
- C$638,0002 bd2 ba-- sqft68 Main St N #618, Markham, ON L3P 0N5For SaleMLS ID #N13170218, HOMELIFE LANDMARK REALTY INC.. TRREB
- C$624,9003 bd2 ba-- sqftMondeo Springs, Toronto, ON M1P 5C8For SaleMLS ID #E13640326, HOMELIFE TOP STAR REALTY INC.. TRREB
- C$505,0003 bd2 ba-- sqft185 Bonis Ave #1511, Toronto, ON M1T 0A4For SaleMLS ID #E13591756, SUPERSTARS REALTY LTD.. TRREB
- C$648,8003 bd2 ba-- sqftThe Beverley Hills, Richmond Hill, ON L4C 1V5For SaleMLS ID #N13476868, RE/MAX REALTRON REALTY INC.. TRREB
- C$658,0002 bd2 ba-- sqft85 N Park Rd S #705, Vaughan, ON L4J 0H9For SaleMLS ID #N13682922, RE/MAX EXCEL REALTY LTD.. TRREB
- C$550,0002 bd1 ba-- sqft2015 Sheppard Ave E #2006, Toronto, ON M2J 0B3For SaleMLS ID #C13425058, LANDPOWER REAL ESTATE LTD.. TRREB
- C$448,0001 bd1 ba-- sqft503 Beecroft Rd #Lph08, Toronto, ON M2N 0A2For SaleMLS ID #C13697452, HOMELIFE/BAYVIEW REALTY INC.. TRREB
- C$549,9002 bd1 ba-- sqft5791 Yonge St #306, Toronto, ON M2M 0A8For SaleMLS ID #C13616328, CENTURY 21 HERITAGE GROUP LTD.. TRREB
