Luxurious Living Style Freehold Townhome In The Heart Of Downtown Markham. 3+1 Bedrooms & 4 Washrooms, Appx 3000 Sqft Of Living Space + Huge Rooftop Terrace, 10' Ceilings On Main Flr W/Open Concept Living & Dining, Modern Kitchen, Cozy Family Room & W/O To Balcony. Master W/6 Pc Ensuite & Huge Walk-In Closet, Separate Entr Basement W/9' Ceiling, Spacious Living Area & 4Pc Bathroom. Close To Top Ranked Schools, Supermarkets 407/404...Must See!
For sale
C$1,299,000
62 Lord Durham Rd, Markham, ON L6G 0C1
4beds
4baths
Townhouse
Built in ----
1,511 Square Feet Lot
$-- Zestimate®
C$--/sqft
C$-- HOA
What's special
Huge rooftop terraceModern kitchenCozy family roomHuge walk-in closet
- 46 days |
- 17 |
- 0 |
Zillow last checked:
Listing updated:
Listed by:
RE/MAX IMPERIAL REALTY INC.
Source: TRREB,MLS®#: N13536268 Originating MLS®#: Toronto Regional Real Estate Board
Originating MLS®#: Toronto Regional Real Estate BoardFacts & features
Interior
Bedrooms & bathrooms
- Bedrooms: 4
- Bathrooms: 4
Primary bedroom
- Description: Primary Bedroom
- Level: Second
- Area: 21.34 Square Meters
- Area source: Other
- Dimensions: 4.85 x 4.40
Bedroom 2
- Description: Bedroom 2
- Level: Second
- Area: 10.06 Square Meters
- Area source: Other
- Dimensions: 3.32 x 3.03
Bedroom 3
- Description: Bedroom 3
- Level: Second
- Area: 10.06 Square Meters
- Area source: Other
- Dimensions: 3.32 x 3.03
Breakfast
- Description: Living Room
- Level: Main
- Area: 14.25 Square Meters
- Area source: Other
- Dimensions: 3.83 x 3.72
Dining room
- Description: Dining Room
- Level: Main
- Area: 18.78 Square Meters
- Area source: Other
- Dimensions: 4.73 x 3.97
Family room
- Description: Family Room
- Level: Main
- Area: 21.91 Square Meters
- Area source: Other
- Dimensions: 5.13 x 4.27
Kitchen
- Description: Kitchen
- Level: Main
- Area: 10.57 Square Meters
- Area source: Other
- Dimensions: 3.71 x 2.85
Laundry
- Description: Great Room
- Level: Basement
- Area: 40.67 Square Meters
- Area source: Other
- Dimensions: 8.49 x 4.79
Other
- Description: Other
- Level: Third
- Area: 0 Square Meters
- Area source: Other
Recreation
- Description: Office
- Level: Basement
- Area: 40.67 Square Meters
- Area source: Other
- Dimensions: 8.49 x 4.79
Recreation
- Description: Den
- Level: Basement
- Area: 40.67 Square Meters
- Area source: Other
- Dimensions: 8.49 x 4.79
Heating
- Forced Air, Gas
Cooling
- Central Air
Features
- Other
- Basement: Finished with Walk-Out
- Has fireplace: Yes
Interior area
- Living area range: 2000-2500 null
Property
Parking
- Total spaces: 3
- Parking features: Private
- Has attached garage: Yes
Features
- Stories: 2
- Pool features: None
Lot
- Size: 1,511 Square Feet
Details
- Parcel number: 029880728
Construction
Type & style
- Home type: Townhouse
- Property subtype: Townhouse
- Attached to another structure: Yes
Materials
- Stucco (Plaster)
- Foundation: Concrete Block
- Roof: Flat
Utilities & green energy
- Sewer: Sewer
Community & HOA
Location
- Region: Markham
Financial & listing details
- Annual tax amount: C$7,073
- Date on market: 7/8/2026
Price history
Price history is unavailable.
Public tax history
Tax history is unavailable.
Climate risks
Neighborhood: Markham Centre
Nearby schools
GreatSchools rating
No schools nearby
We couldn't find any schools near this home.
- C$1,679,0005 bd6 ba-- sqft51 Lord Durham Rd, Markham, ON L6G0C2For Sale
- C$2,2001 bd1 ba-- sqft151 Upper Duke Cres #215, Markham, ON L6G0E1For Rent

- C$468,8002 bd1 ba-- sqft151 Upper Duke Cres #405, Markham, ON L6G0E1For Sale

- C$--1 bd1 ba699 sqft151 Upper Duke Cres #207, Markham, ON L6G0E1Off Market
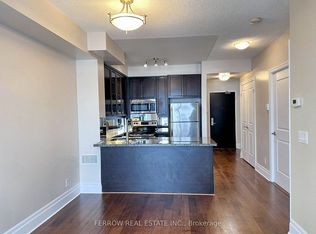
- C$679,0003 bd2 ba-- sqft151 Upper Duke Cres #203, Markham, ON L6G0E1For Sale
- C$579,9003 bd2 ba-- sqft151 Upper Duke Cres #809, Markham, ON L6G0E1For Sale
- C$494,8002 bd2 ba-- sqft151 Upper Duke Cres #310, Markham, ON L6G0E1For Sale
- C$499,0002 bd1 ba-- sqft151 Upper Duke Cres #403, Markham, ON L6G0E1For Sale
Similar homes
- C$1,288,0005 bd5 ba-- sqft18 Teasel Way, Markham, ON L3R 9S3For Sale
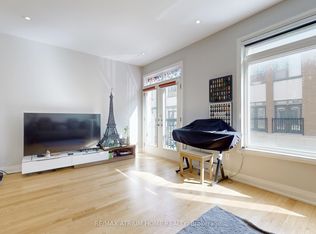 MLS ID #N13662338, RE/MAX ATRIUM HOME REALTY. TRREB
 - C$1,369,0004 bd6 ba-- sqft37 Village Pkwy, Markham, ON L3R 5R8For Sale
 MLS ID #N13451902, RESIDENTIAL DEVELOPMENT SERVICES INC.. TRREB
 - C$1,728,0005 bd4 ba-- sqft1 Mackenzies Stand Ave, Markham, ON L6G 0C4For Sale
 MLS ID #N13627244, HOMELIFE NEW WORLD REALTY INC.. TRREB
 - C$904,8003 bd3 ba-- sqft8110 Birchmount Rd #912, Markham, ON L6G 0E3For Sale
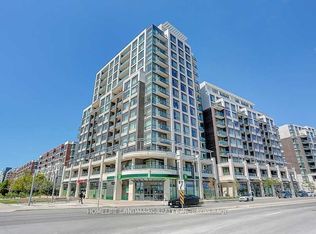 MLS ID #N13687162, HOMELIFE LANDMARK REALTY INC.. TRREB
 - C$1,300,0004 bd4 ba-- sqft9 Sunnyside Hill Rd, Markham, ON L6B 0X4For SaleMLS ID #N13674066, RE/MAX EXCEL REALTY LTD.. TRREB
- C$1,188,0004 bd4 ba-- sqft4 Carole Bell Way, Markham, ON L6E 0W2For SaleMLS ID #N12895404, RE/MAX ADVANCE REALTY. TRREB
- C$949,9004 bd4 ba-- sqft10981 Woodbine Ave, Markham, ON L6C 0X4For SaleMLS ID #N13703064, HOMELIFE/BAYVIEW REALTY INC.. TRREB
- C$999,0004 bd5 ba-- sqft134 Frederick Wilson Ave, Markham, ON L6B 1N1For SaleMLS ID #N13678208, ANJIA REALTY. TRREB
- C$1,090,0003 bd2 ba-- sqft23 Cox Blvd #656, Markham, ON L3R 7Z9For SaleMLS ID #N13593732, RE/MAX CROSSROADS REALTY INC.. TRREB
- C$1,299,0004 bd5 ba-- sqft55 Bristlewood Cres, Vaughan, ON L4J 9K9For SaleMLS ID #N13528684, RE/MAX REALTRON REALTY INC.. TRREB
- C$1,088,8003 bd3 ba-- sqft10461 Woodbine Ave, Markham, ON L6C 0K4For SaleMLS ID #N13652794, CENTURY 21 REGAL REALTY INC.. TRREB
- C$679,0003 bd2 ba-- sqft151 Upper Duke Cres #203, Markham, ON L6G 0E1For SaleMLS ID #N13457252, RE/MAX HALLMARK REALTY LTD.. TRREB
- C$1,459,8885 bd4 ba-- sqft48 Elmrill Rd, Markham, ON L6C 2P1For SaleMLS ID #N13570488, PROPERTY MAX REALTY INC.. TRREB
- C$1,488,8885 bd6 ba-- sqft9442 Bayview Ave, Richmond Hill, ON L4C 5G9For SaleMLS ID #N13586552, RE/MAX REALTRON TNS REALTY INC.. TRREB
- C$1,199,0005 bd4 ba-- sqft251 Thomas Cook Ave, Vaughan, ON L6A 5A1For SaleMLS ID #N13057560, REMAX YOUR COMMUNITY REALTY. TRREB
- C$1,228,0004 bd4 ba-- sqft13 Quietbrook Cres, Toronto, ON M1X 2B2For SaleMLS ID #E13637962, RE/MAX REALTRON REALTY INC.. TRREB
- C$736,0003 bd2 ba-- sqft8110 Birchmount Rd #416, Markham, ON L6G 0E3For SaleMLS ID #N13207426, RE/MAX EXCEL REALTY LTD.. TRREB
- C$1,295,0003 bd3 ba-- sqftNY Towers - The Chrysler, Toronto, ON M2K 3C2For SaleMLS ID #C13416994, RE/MAX REALTRON REALTY INC.. TRREB
- C$989,0004 bd5 ba-- sqft62 Pantheon Ln, Markham, ON L6E 0V3For SaleMLS ID #N13419744, RE/MAX HALLMARK REALTY LTD.. TRREB
- C$899,9003 bd3 ba-- sqft9 Oscar Steeper Ln, Markham, ON L6C 3L7For SaleMLS ID #N13475600, RE/MAX CROSSROADS REALTY INC.. TRREB
