Rarely offered luxury executive townhouse delivering exceptional scale, flexibility, and modern living. This unique residence is a legal duplex with a fully self-contained coach house, perfectly suited for multi-generational living or additional income. Offering approximately 4,000 sq. ft. of total living space, the property includes a spacious main townhouse and a separate 1-bedroom, 1-bath coach house with its own private entrance. The ground level features a versatile layout with a bedroom, full bathroom, and a comfortable family room-ideal for guests, extended family, or a private living space. The fully finished 9ft basement adds further functionality, complete with a large recreational area and an additional bathroom. On the main level, the home opens into a bright, open-concept living and dining space designed for both everyday comfort and entertaining. The fully renovated kitchen is a standout feature, showcasing quartz countertops, an undermount sink, and under-cabinet lighting. This level is elevated by 10ft smooth ceilings and elegant white oak flooring throughout. Upstairs, the primary suite offers a true retreat with soaring 11ft ceilings, large windows, and a spa-inspired ensuite featuring double sinks, a soaker tub, and a separate shower. Completing the property, the fully self-contained coach house includes 1 bedroom, 1 bathroom, and a full kitchen with a separate entrance-ideal for extra income potential, extended family, in-laws, or guest accommodations. Located within the highly sought-after Observatory Hill neighborhood with top Bayview Secondary School (IB) catchment and close to top Montessori schools, Hillcrest Mall, Highways 404 and 407, and just steps to David Dunlap Observatory Park, this home offers an exceptional blend of luxury, functionality, and convenience in one of Richmond Hill's most desirable neighbourhoods.
For sale
C$1,488,888
9442 Bayview Ave, Richmond Hill, ON L4C 5G9
5beds
6baths
Townhouse
Built in ----
2,505 Square Feet Lot
$-- Zestimate®
C$--/sqft
C$-- HOA
What's special
- 37 days |
- 7 |
- 0 |
Zillow last checked:
Listing updated:
Listed by:
RE/MAX REALTRON TNS REALTY INC.
Source: TRREB,MLS®#: N13586552 Originating MLS®#: Toronto Regional Real Estate Board
Originating MLS®#: Toronto Regional Real Estate BoardFacts & features
Interior
Bedrooms & bathrooms
- Bedrooms: 5
- Bathrooms: 6
Primary bedroom
- Level: Upper
- Dimensions: 4.45 x 4.26
Bedroom
- Level: Ground
- Dimensions: 3.96 x 2.52
Bedroom 2
- Level: Upper
- Dimensions: 3.4 x 3.05
Bedroom 3
- Level: Upper
- Dimensions: 3.16 x 2.75
Bedroom 4
- Level: Ground
- Dimensions: 4.26 x 3.05
Breakfast
- Level: Main
- Dimensions: 4.26 x 3.4
Dining room
- Level: Main
- Dimensions: 7.33 x 5.3
Family room
- Level: Ground
- Dimensions: 6.46 x 4.17
Kitchen
- Level: Main
- Dimensions: 4.26 x 3.4
Kitchen
- Level: Ground
- Dimensions: 2.14 x 3.3
Laundry
- Level: Upper
- Dimensions: 2.3 x 1.8
Living room
- Level: Ground
- Dimensions: 3.65 x 3.3
Living room
- Level: Main
- Dimensions: 7.33 x 5.3
Recreation
- Level: Basement
- Dimensions: 9.5 x 5.21
Heating
- Forced Air, Gas
Cooling
- Central Air
Features
- ERV/HRV, In-Law Suite, In-Law Capability
- Basement: Finished
- Has fireplace: Yes
- Fireplace features: Family Room, Natural Gas
Interior area
- Living area range: 3500-5000 null
Property
Parking
- Total spaces: 4
- Parking features: Garage Door Opener
- Has garage: Yes
Features
- Stories: 3
- Pool features: None
Lot
- Size: 2,505 Square Feet
Details
- Parcel number: 031441446
- Other equipment: Sump Pump
Construction
Type & style
- Home type: Townhouse
- Property subtype: Townhouse
Materials
- Brick, Stone
- Foundation: Concrete
- Roof: Flat
Utilities & green energy
- Sewer: Sewer
Community & HOA
Location
- Region: Richmond Hill
Financial & listing details
- Annual tax amount: C$9,014
- Date on market: 7/21/2026
Price history
Price history is unavailable.
Public tax history
Tax history is unavailable.
Climate risks
Neighborhood: L4C
Nearby schools
GreatSchools rating
No schools nearby
We couldn't find any schools near this home.
- C$1,9001 bd1 ba-- sqft9436 Bayview Ave, Richmond Hill, ON L4C5G9For Rent

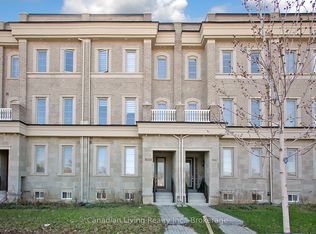
- C$1,758,8885 bd6 ba-- sqft9450 Bayview Ave, Richmond Hill, ON L4C5H3For Sale
- C$2,4001 bd1 ba-- sqft9430 Bayview Ave, Richmond Hill, ON L4C5G9For Rent

- C$2,1001 bd1 ba-- sqft9416 Bayview Ave, Richmond Hill, ON L4C5G9For Rent

- C$2,900,0007 bd6 ba-- sqft29 Northgate Cres, Richmond Hill, ON L4B2K8For Sale
- C$2,648,8007 bd6 ba-- sqft31 Northgate Cres E, Richmond Hill, ON L4B2K8For Sale
- C$1,766,0005 bd5 ba-- sqft9398 Bayview Ave, Richmond Hill, ON L4C4Z2For Sale
- C$2,790,0005 bd6 ba-- sqft164 Milky Way Dr, Richmond Hill, ON L4C4Y3For Sale
Similar homes
- C$1,478,0005 bd4 ba-- sqft7 Monaco Cres, Richmond Hill, ON L4S 1V1For Sale
 MLS ID #N13653456, HOMELIFE NEW WORLD REALTY INC.. TRREB
 - C$1,399,0004 bd5 ba-- sqft54 Saddlecreek Dr, Markham, ON L3T 0A4New Construction
 MLS ID #N13526310, HOMELIFE GOLCONDA REALTY INC.. TRREB
 - C$1,280,0003 bd4 ba-- sqft8900 Bathurst St #27, Vaughan, ON L4J 8A7For Sale
 MLS ID #N13704536, HOMELIFE LANDMARK REALTY INC.. TRREB
 - C$1,538,0004 bd4 ba-- sqft15 Direzze Ct, Richmond Hill, ON L4C 5T8For Sale
 MLS ID #N13597002, RE/MAX HALLMARK REALTY LTD.. TRREB
 - C$1,299,9004 bd4 ba-- sqft54 Thornapple Ln, Richmond Hill, ON L4E 1E7For SaleMLS ID #N13716628, HOMELIFE NEW WORLD REALTY INC.. TRREB
- C$1,288,0005 bd5 ba-- sqft18 Teasel Way, Markham, ON L3R 9S3For SaleMLS ID #N13662338, RE/MAX ATRIUM HOME REALTY. TRREB
- C$799,0004 bd4 ba-- sqft30 Times Ave, Markham, ON L3T 0A3For SaleMLS ID #N13716122, HOMELIFE LANDMARK RH REALTY. TRREB
- C$1,499,0005 bd5 ba-- sqft44 Dame Gruev Dr, Markham, ON L6E 0M4For SaleMLS ID #N13703080, CENTURY 21 KING`S QUAY REAL ESTATE INC.. TRREB
- C$1,499,9006 bd5 ba-- sqft73 Menotti Dr, Richmond Hill, ON L4E 1G7For SaleMLS ID #N13681420, HOMELIFE GOLCONDA REALTY INC.. TRREB
- C$1,080,0003 bd3 ba-- sqft149 Kimono Cres, Richmond Hill, ON L4S 2A5For SaleMLS ID #N13566688, RE/MAX REALTRON TNS REALTY INC.. TRREB
- C$1,489,0004 bd4 ba-- sqft66 Tuscana Blvd, Vaughan, ON L4K 5J5For SaleMLS ID #N13116582, SUTTON GROUP-ADMIRAL REALTY INC.. TRREB
- C$1,990,0005 bd4 ba-- sqft170 Garden Ave, Richmond Hill, ON L4C 6M2For SaleMLS ID #N13685548, REMAX YOUR COMMUNITY REALTY. TRREB
- C$1,550,0003 bd4 ba-- sqft300 King Rd, Richmond Hill, ON L4E 2X5For SaleMLS ID #N13554498, HOMELIFE BROADWAY REALTY INC.. TRREB
- C$949,9004 bd4 ba-- sqft10981 Woodbine Ave, Markham, ON L6C 0X4For SaleMLS ID #N13703064, HOMELIFE/BAYVIEW REALTY INC.. TRREB
- C$1,698,0005 bd4 ba-- sqft60 Ingleborough Ct, Markham, ON L3R 8M4For SaleMLS ID #N13681980, HOMELIFE LANDMARK REALTY INC.. TRREB
- C$1,100,0004 bd4 ba-- sqft16 Credit Ln, Richmond Hill, ON L4E 1G9New ConstructionMLS ID #N13164506, CENTURY 21 KING`S QUAY REAL ESTATE INC.. TRREB
- C$1,620,0004 bd3 ba-- sqft89 Hartney Dr, Richmond Hill, ON L4S 0K5New ConstructionMLS ID #N13072324, NU STREAM REALTY (TORONTO) INC.. TRREB
- C$1,638,0006 bd5 ba-- sqft502 Apple Blossom Dr, Vaughan, ON L4J 9A3For SaleMLS ID #N13634786, SUTTON GROUP-ADMIRAL REALTY INC.. TRREB
- C$899,0004 bd4 ba-- sqft7 Glenngarry Cres, Vaughan, ON L6A 4Z4For SaleMLS ID #N13705498, RE/MAX REALTRON REALTY INC.. TRREB
- C$1,049,0003 bd4 ba-- sqft12 Deep River Ln S, Richmond Hill, ON L4C 5S4For SaleMLS ID #N13187284, SOTHEBY'S INTERNATIONAL REALTY CANADA. TRREB
