4-Bedroom Detached Home Comes W/Loads Of Upgrades: Soaring 9Ft Ceilings On Both Main & Second Floor, Master Bedroom W/10Fft Tray Ceiling, 5-Pc Ensuite W/Glass Shower & Standalone Tub, Large W/I Closet, Gorgeous Chefs Kitchen, Hardwood Floors & So Much More! Surrounded By Rich Greenery, Richmond Green Sports Center & Park For Family Fun, Costco, Home Depot,Starbucks, Timmies, Restaurants, Banks, Hwy 404 & So Much More All Located Within Minutes! <<Open House On Sat & Sun 2-4pm>> <<3D Visual Tour: https://winsold.com/matterport/embed/456318/iRZWQiw3xW5>>
New construction
C$1,620,000
89 Hartney Dr, Richmond Hill, ON L4S 0K5
4beds
3baths
Single Family Residence
Built in ----
2,954 Square Feet Lot
$-- Zestimate®
C$--/sqft
C$-- HOA
What's special
Hardwood floorsSurrounded by rich greenery
- 101 days |
- 16 |
- 0 |
Zillow last checked:
Listing updated:
Listed by:
NU STREAM REALTY (TORONTO) INC.
Source: TRREB,MLS®#: N13072324 Originating MLS®#: Toronto Regional Real Estate Board
Originating MLS®#: Toronto Regional Real Estate BoardFacts & features
Interior
Bedrooms & bathrooms
- Bedrooms: 4
- Bathrooms: 3
Primary bedroom
- Description: Primary Bedroom
- Level: Second
- Area: 19.28 Square Meters
- Area source: Other
- Dimensions: 4.93 x 3.91
Bedroom 2
- Description: Bedroom 2
- Level: Second
- Area: 9.67 Square Meters
- Area source: Other
- Dimensions: 3.12 x 3.10
Bedroom 3
- Description: Bedroom 3
- Level: Second
- Area: 10.71 Square Meters
- Area source: Other
- Dimensions: 3.05 x 3.51
Bedroom 4
- Description: Bedroom 4
- Level: Second
- Area: 9.61 Square Meters
- Area source: Other
- Dimensions: 3.05 x 3.15
Den
- Description: Den
- Level: Ground
- Area: 5.84 Square Meters
- Area source: Other
- Dimensions: 2.74 x 2.13
Dining room
- Description: Dining Room
- Level: Ground
- Area: 11.76 Square Meters
- Area source: Other
- Dimensions: 3.51 x 3.35
Great room
- Description: Great Room
- Level: Ground
- Area: 17.13 Square Meters
- Area source: Other
- Dimensions: 4.88 x 3.51
Kitchen
- Description: Kitchen
- Level: Ground
- Area: 16.74 Square Meters
- Area source: Other
- Dimensions: 5.49 x 3.05
Laundry
- Description: Laundry
- Level: Second
- Area: 0 Square Meters
- Area source: Other
- Dimensions: 2.5 x 1.5
Heating
- Forced Air, Gas
Cooling
- Central Air
Features
- Other
- Basement: Full
- Has fireplace: Yes
Interior area
- Living area range: 2000-2500 null
Video & virtual tour
Property
Parking
- Total spaces: 3
- Parking features: Private
- Has attached garage: Yes
Features
- Stories: 2
- Pool features: None
Lot
- Size: 2,954 Square Feet
- Features: Library, Park, School
Details
- Parcel number: 031870754
Construction
Type & style
- Home type: SingleFamily
- Property subtype: Single Family Residence
Materials
- Brick, Stone
- Foundation: Concrete
- Roof: Shingle
Condition
- New Construction
- New construction: Yes
Utilities & green energy
- Sewer: Sewer
Community & HOA
Location
- Region: Richmond Hill
Financial & listing details
- Annual tax amount: C$7,325
- Date on market: 5/1/2026
Price history
Price history is unavailable.
Public tax history
Tax history is unavailable.
Climate risks
Neighborhood: The Hill
Nearby schools
GreatSchools rating
No schools nearby
We couldn't find any schools near this home.
- C$4,3004 bd3 ba-- sqft101 Hartney Dr, Richmond Hill, ON L4S0K6For Rent

- C$3,6003 bd3 ba-- sqft25 Ness Dr, Richmond Hill, ON L4S0J8For Rent

- C$868,0002 bd3 ba-- sqft48 Casely Ave, Richmond Hill, ON L4S0K3For Sale
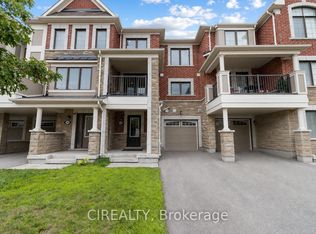
- C$899,9003 bd3 ba-- sqft15 McGrath Ave, Richmond Hill, ON L4S0K3For Sale

- C$--3 bd3 ba1.5k sqft71 Ness Dr, Richmond Hill, ON L4S0K5Off Market
- C$1,198,0003 bd3 ba-- sqft81 Ness Dr, Richmond Hill, ON L4S0K8For Sale
- C$1,199,0004 bd4 ba-- sqft77 Casely Ave, Richmond Hill, ON L4S0K2For Sale
- C$2,2802 bd1 ba-- sqft59 William F Bell Pkwy, Richmond Hill, ON L4S0K1For Rent
Similar homes
- C$1,575,0004 bd4 ba-- sqft84 Sapphire Dr, Richmond Hill, ON L4S 2E6For Sale
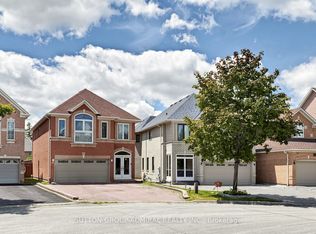 MLS ID #N13469088, SUTTON GROUP-ADMIRAL REALTY INC.. TRREB
 - C$1,288,0005 bd4 ba-- sqft7 Monaco Cres, Richmond Hill, ON L4S 1V1For Sale
 MLS ID #N13653456, HOMELIFE NEW WORLD REALTY INC.. TRREB
 - C$1,599,0004 bd4 ba-- sqft27 Wagon Wheel Cres, Richmond Hill, ON L4E 5E8For Sale
 MLS ID #N13548250, BAY STREET GROUP INC.. TRREB
 - C$1,640,0004 bd4 ba-- sqft347 Berczy Green Dr, Markham, ON L6C 3P6New Construction
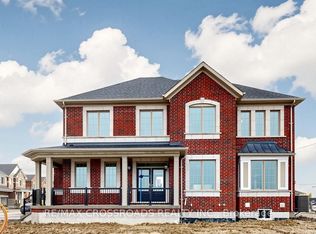 MLS ID #N13238136, RE/MAX CROSSROADS REALTY INC.. TRREB
 - C$1,538,0004 bd4 ba-- sqft15 Direzze Ct S, Richmond Hill, ON L4C 5T8For SaleMLS ID #N13597002, RE/MAX HALLMARK REALTY LTD.. TRREB
- C$1,398,0004 bd4 ba-- sqft4 Apollo Dr, Richmond Hill, ON L4E 4C2For SaleMLS ID #N13498122, HOME STANDARDS BRICKSTONE REALTY. TRREB
- C$1,799,0007 bd4 ba-- sqft46 Sycamore Dr, Markham, ON L3T 5V6For SaleMLS ID #N13659222, RE/MAX REALTRON TNS REALTY INC.. TRREB
- C$1,518,0005 bd4 ba-- sqft7 Military Ct, Richmond Hill, ON L4E 0M3For SaleMLS ID #N13516436, RE/MAX REALTRON REALTY INC.. TRREB
- C$1,198,0003 bd3 ba-- sqft81 Ness Dr, Richmond Hill, ON L4S 0K8For SaleMLS ID #N13412012, RC BEST CHOICE REALTY CORP. TRREB
- C$1,428,8005 bd4 ba-- sqft58 Marchwood Cres, Richmond Hill, ON L4C 8M4For SaleMLS ID #N13606310, RE/MAX HALLMARK REALTY LTD.. TRREB
- C$1,650,0005 bd4 ba-- sqft20 Hester Ct, Markham, ON L3T 3K5For SaleMLS ID #N13607778, PRESTIGE WORLD REALTY INC.. TRREB
- C$1,888,0005 bd5 ba-- sqft81 Prince Of Wales Dr, Markham, ON L6C 0E1For SaleMLS ID #N13516802, HOMELIFE LANDMARK REALTY INC.. TRREB
- C$1,638,0006 bd5 ba-- sqft502 Apple Blossom Dr, Vaughan, ON L4J 9A3For SaleMLS ID #N13634786, SUTTON GROUP-ADMIRAL REALTY INC.. TRREB
- C$1,990,0007 bd5 ba-- sqft70 Murison Dr, Markham, ON L6C 0J6For SaleMLS ID #N13619618, HOMELIFE LANDMARK RH REALTY. TRREB
- C$1,899,0006 bd5 ba-- sqft208 Hunting Ridges Dr, Richmond Hill, ON L4E 4K6For SaleMLS ID #N13524184, HOMELIFE NEW WORLD REALTY INC.. TRREB
- C$1,888,0006 bd4 ba-- sqft3 Lisa Brown Ct, Richmond Hill, ON L4E 4K9For SaleMLS ID #N13613828, RE/MAX REALTRON REALTY INC.. TRREB
- C$1,299,8005 bd4 ba-- sqft134 Humberland Dr, Richmond Hill, ON L4E 3Y7For SaleMLS ID #N13632514, RE/MAX REALTRON REALTY INC.. TRREB
- C$1,738,8884 bd5 ba-- sqft284 Easts Corners Blvd, Vaughan, ON L4H 4L8For SaleMLS ID #N13649826, SUTTON GROUP-ADMIRAL REALTY INC.. TRREB
- C$1,499,0006 bd4 ba-- sqft15 Sedore St, Markham, ON L6E 0K2For SaleMLS ID #N13612568, RE/MAX CROSSROADS REALTY INC.. TRREB
- C$1,498,0004 bd5 ba-- sqft32 Casa Nova Dr, Vaughan, ON L4H 2Z9For SaleMLS ID #N13619670, HOMELIFE NEW WORLD REALTY INC.. TRREB
