Welcome To 15 Direzze Crt! Boasting a Stunning Modern design, this 2-Storey, semi-Detached Homeis Remarkable. In The Heart Of Highly Desirable Mill Pond. Built With Quality AndCraftsmanship. Well thought out Floor plan, offering Unique Step-up Living Room, High CeilingsAnd Floor-To-Ceiling Windows, Filling entire house with Natural Light. Beautifully EngineeredHardwood Floor continues seamlessly throughout. The Open-Concept Dining, Kitchen and Familyroom area Is Perfect For Hosting Large Gatherings. This Entertainers kitchen, Features SleekQuartz Countertops, Waterfall Center Island, Stainless Steel Appliances, And ample storage.Spacious Principle rooms with Open layout, and stylish and contemporary built-in cabinetry andentertainment unit, keeping space tidy and uncluttered. Grand Modern Oak Staircase with GlassRailings is a beautiful feature leading you to the Primary Bedroom Complete With A LargeWalk-In Closet And An Opulant 5-Piece Ensuite, with Double Vanity, Soaker Tub, And GlassShower.4 Bedrooms, each with its own Ensuite, Large Windows And Storage Space own Ensuite,Large Windows And Storage Space, convenient Second-Floor Laundry Room, With Built-In ShelvingAnd Countertop Space. Fully Finished Basement with A Large Recreation/Family Room and ASeparate Entrance Walkout To The Backyard, 2nd Kitchen,4 Bedrooms each which withit's ownensuite & a 3-Piece Bath, Perfect For In-Law/Nanny Suite, Or Guest Suite! Close To severalAmenities Including Public Transit, Shopping And Restaurants. Family friendly neighbourhoodwith Great schools, Mill Pond, playgrounds, Scenic trails and Walking paths. The Walk-UpBasement With A Rough-In-Provides Tremendous Potential For Future Finishing, Property has tons of upgrades (With Total Upgrades Amounting To Approximately $176,000)!
For sale
C$1,538,000
15 Direzze Ct S, Richmond Hill, ON L4C 5T8
4beds
4baths
Single Family Residence
Built in ----
3,043 Square Feet Lot
$-- Zestimate®
C$--/sqft
C$-- HOA
What's special
High ceilingsEntertainers kitchenSleek quartz countertopsWaterfall center islandStainless steel appliancesAmple storage
- 18 days |
- 15 |
- 1 |
Zillow last checked:
Listing updated:
Listed by:
RE/MAX HALLMARK REALTY LTD.
Source: TRREB,MLS®#: N13597002 Originating MLS®#: Toronto Regional Real Estate Board
Originating MLS®#: Toronto Regional Real Estate BoardFacts & features
Interior
Bedrooms & bathrooms
- Bedrooms: 4
- Bathrooms: 4
Primary bedroom
- Level: Second
- Dimensions: 3.35 x 3.07
Bedroom 2
- Level: Second
- Dimensions: 3.38 x 2.95
Bedroom 3
- Level: Second
- Dimensions: 3.35 x 2.95
Bedroom 4
- Level: Second
- Dimensions: 3.38 x 2.95
Dining room
- Level: Main
- Dimensions: 6.12 x 4.96
Family room
- Level: Main
- Dimensions: 3.96 x 3.16
Kitchen
- Level: Main
- Dimensions: 2.01 x 0.97
Library
- Level: Main
- Dimensions: 5.45 x 3.68
Living room
- Level: Main
- Dimensions: 4.14 x 3.01
Heating
- Forced Air, Gas
Cooling
- Central Air
Features
- Central Vacuum
- Basement: Unfinished,Walk-Out Access
- Has fireplace: No
Interior area
- Living area range: 2000-2500 null
Video & virtual tour
Property
Parking
- Total spaces: 3
- Parking features: Private
- Has garage: Yes
Features
- Stories: 2
- Pool features: None
Lot
- Size: 3,043 Square Feet
Details
- Parcel number: 032130548
Construction
Type & style
- Home type: SingleFamily
- Property subtype: Single Family Residence
Materials
- Brick
- Foundation: Concrete
- Roof: Shingle
Utilities & green energy
- Sewer: Sewer
Community & HOA
Location
- Region: Richmond Hill
Financial & listing details
- Annual tax amount: C$7,053
- Date on market: 7/23/2026
Price history
Price history is unavailable.
Public tax history
Tax history is unavailable.
Climate risks
Neighborhood: L4C
Nearby schools
GreatSchools rating
No schools nearby
We couldn't find any schools near this home.
- C$1,520,0005 bd6 ba-- sqft18 Direzze Ct, Richmond Hill, ON L4C0C6For Sale

- C$2,0001 bd1 ba-- sqft20 Direzze Ct, Richmond Hill, ON L4C0C6For Rent
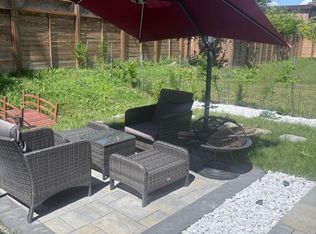
- C$--6 bd4 ba4k sqft88 Baynards Ln, Richmond Hill, ON L4C9B8Off Market
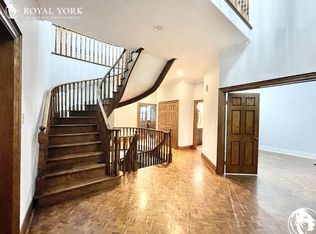
- C$1,048,0003 bd4 ba-- sqft19 Latchford Ln S, Richmond Hill, ON L4C7V6For Sale
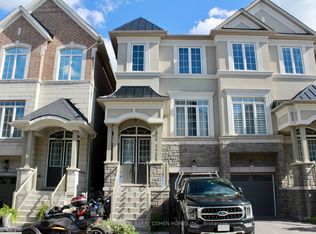
- C$1,050,0003 bd4 ba-- sqft7 Latchford Ln, Richmond Hill, ON L4C7V6For Sale
- C$1,399,0005 bd3 ba-- sqft2 Regent St, Richmond Hill, ON L4C9B3For Sale
- C$--5 bd6 ba-- sqft136 Israel Zilber Dr, Vaughan, ON L6A0L3Off Market
- C$3,4804 bd4 ba-- sqft10719 Bathurst St #7, Richmond Hill, ON L4C0N3For Rent
Similar homes
- C$1,499,0005 bd4 ba-- sqft50 Springer Dr, Richmond Hill, ON L4C 0G1For Sale
 MLS ID #N13238482, SUTTON GROUP-ADMIRAL REALTY INC.. TRREB
 - C$1,599,0004 bd4 ba-- sqft145 Old Surrey Ln, Richmond Hill, ON L4C 6R9For Sale
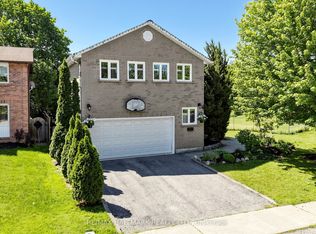 MLS ID #N13605418, RE/MAX HALLMARK REALTY LTD.. TRREB
 - C$1,288,0005 bd4 ba-- sqft7 Monaco Cres, Richmond Hill, ON L4S 1V1For Sale
 MLS ID #N13653456, HOMELIFE NEW WORLD REALTY INC.. TRREB
 - C$1,399,9005 bd2 ba-- sqft231 Centre St W, Richmond Hill, ON L4C 3P9For Sale
 MLS ID #N13463812, RE/MAX HALLMARK REALTY LTD.. TRREB
 - C$1,599,9004 bd4 ba-- sqft69 Menotti Dr, Richmond Hill, ON L4E 1G7For SaleMLS ID #N13557740, RE/MAX MILLENNIUM REAL ESTATE. TRREB
- C$2,200,0005 bd5 ba-- sqft259 Rumble Ave, Richmond Hill, ON L4C 4G5For SaleMLS ID #N13600994, REMAX YOUR COMMUNITY REALTY. TRREB
- C$1,620,0004 bd3 ba-- sqft89 Hartney Dr, Richmond Hill, ON L4S 0K5New ConstructionMLS ID #N13072324, NU STREAM REALTY (TORONTO) INC.. TRREB
- C$1,680,0006 bd4 ba-- sqft492 Pleasant Ridge Ave, Vaughan, ON L4J 8X2For SaleMLS ID #N13590092, RE/MAX REALTRON REALTY INC.. TRREB
- C$1,799,0007 bd4 ba-- sqft46 Sycamore Dr, Markham, ON L3T 5V6For SaleMLS ID #N13659222, RE/MAX REALTRON TNS REALTY INC.. TRREB
- C$1,849,0005 bd5 ba-- sqft24 Futura Ave, Richmond Hill, ON L4S 1V2For SaleMLS ID #N13418764, RE/MAX REAL ESTATE CENTRE INC.. TRREB
- C$1,338,0003 bd4 ba-- sqft8 A Casa Grande St, Richmond Hill, ON L4S 1R5For SaleMLS ID #N13229388, RE/MAX REALTRON REALTY INC.. TRREB
- C$1,499,0003 bd2 ba-- sqft474 Armadale Ave, Toronto, ON M6S 3X9For SaleMLS ID #W13649974, KELLER WILLIAMS REFERRED URBAN REALTY. TRREB
- C$1,199,9004 bd4 ba-- sqft76 Westbury Ct, Richmond Hill, ON L4S 2L2For SaleMLS ID #N13436518, RE/MAX HALLMARK REALTY LTD.. TRREB
- C$1,698,8884 bd4 ba-- sqft211 Busato Dr, Whitchurch Stouffville, ON L4A 4X4For SaleMLS ID #N13639212, RE/MAX HALLMARK REALTY LTD.. TRREB
- C$1,638,0005 bd3 ba-- sqft18 Olsen Dr, Toronto, ON M3A 3J2For SaleMLS ID #C13639322, RE/MAX REALTRON REALTY INC.. TRREB
- C$1,800,0005 bd4 ba-- sqft402 Glen Park Ave, Toronto, ON M6B 2E5For SaleMLS ID #W13645842, RE/MAX REALTRON REALTY INC.. TRREB
- C$1,450,0004 bd4 ba-- sqft75 Pringle Ave, Markham, ON L3P 2P5For SaleMLS ID #N13546624, RE/MAX REALTRON REALTY INC.. TRREB
- C$1,788,0004 bd4 ba-- sqft55 Headwind Blvd, Vaughan, ON L4H 3R9For SaleMLS ID #N13545488, RE/MAX REALTRON REALTY INC.. TRREB
- C$1,799,0004 bd4 ba-- sqft274 Greer Rd, Toronto, ON M5M 3P1For SaleMLS ID #C13638940, HOMELIFE LANDMARK REALTY INC.. TRREB
- C$1,388,0003 bd4 ba-- sqft50 Stillwater Cres, Toronto, ON M2R 3S2For SaleMLS ID #C13462984, HOME LAND PLUS REALTY LTD.. TRREB
