Welcome to luxury living in the heart of Richmond Hill's most sought-after historic neighborhood-Mill Pond. This spectacular, fully renovated residence blends sophisticated modern design with premium craftsmanship, offering an unparalleled turnkey opportunity for discerning buyers.Step inside the main level to find an airy, expansive layout illuminated by sleek LED pot lights and framed by elegant crown molding. The living areas feature gorgeous premium hardwood flooring that flows seamlessly throughout. The heart of the home is the modern kitchen, fully equipped with striking quartz countertops, a matching slab backsplash, and top-of-the-line stainless steel appliances. Every bathroom in the home has been completely reimagined with high-end modern fixtures and custom tile work.The fully finished basement features a separate entrance, offering incredible versatility as a premium in-law suite or multi-generational living space. The lower level mirrors the quality of the main floor, showcasing its own renovated kitchen, stunning hardwood flooring, and bright, inviting living space.Maximizing convenience and privacy, the home is uniquely equipped with separate laundry facilities for both the main floor and the basement.With major capital updates already complete-including newer roof shingles and mostly replaced windows-this home offers ultimate peace of mind. Located just steps from the serene trails of Mill Pond Park, top-tier medical facilities, vibrant local shopping, dining, and some of Richmond Hill's top-ranked schools, this property perfectly captures the essence of upscale suburban living.
For sale
C$1,399,900
231 Centre St W, Richmond Hill, ON L4C 3P9
5beds
2baths
Single Family Residence
Built in ----
7,636 Square Feet Lot
$-- Zestimate®
C$--/sqft
C$-- HOA
What's special
Sophisticated modern designPremium craftsmanshipAiry expansive layoutSleek led pot lightsElegant crown moldingGorgeous premium hardwood flooringModern kitchen
- 58 days |
- 8 |
- 1 |
Zillow last checked:
Listing updated:
Listed by:
RE/MAX HALLMARK REALTY LTD.
Source: TRREB,MLS®#: N13463812 Originating MLS®#: Toronto Regional Real Estate Board
Originating MLS®#: Toronto Regional Real Estate BoardFacts & features
Interior
Bedrooms & bathrooms
- Bedrooms: 5
- Bathrooms: 2
Primary bedroom
- Description: Primary Bedroom
- Level: Main
- Area: 15.53 Square Meters
- Area source: Other
- Dimensions: 4.50 x 3.45
Bedroom 2
- Description: Bedroom 2
- Level: Main
- Area: 10.05 Square Meters
- Area source: Other
- Dimensions: 3.23 x 3.11
Bedroom 3
- Description: Bedroom 3
- Level: Main
- Area: 10.95 Square Meters
- Area source: Other
- Dimensions: 3.36 x 3.26
Dining room
- Description: Dining Room
- Level: Main
- Area: 10.2 Square Meters
- Area source: Other
- Dimensions: 3.26 x 3.13
Foyer
- Description: Recreation
- Level: Main
- Area: 22.63 Square Meters
- Area source: Other
- Dimensions: 6.34 x 3.57
Kitchen
- Description: Kitchen
- Level: Main
- Area: 14 Square Meters
- Area source: Other
- Dimensions: 4.56 x 3.07
Living room
- Description: Living Room
- Level: Main
- Area: 17.93 Square Meters
- Area source: Other
- Dimensions: 4.90 x 3.66
Heating
- Forced Air, Gas
Cooling
- Central Air
Features
- In-Law Suite, Primary Bedroom - Main Floor
- Basement: Separate Entrance,Finished
- Has fireplace: Yes
Interior area
- Living area range: 1100-1500 null
Property
Parking
- Total spaces: 4
- Parking features: Private Double, Garage Door Opener
- Has attached garage: Yes
Features
- Pool features: None
Lot
- Size: 7,636 Square Feet
- Features: Irregular Lot, Fenced Yard, Lake/Pond, Public Transit, Rec./Commun.Centre, Wooded/Treed, Hospital
Details
- Parcel number: 031660001
Construction
Type & style
- Home type: SingleFamily
- Architectural style: Bungalow
- Property subtype: Single Family Residence
Materials
- Aluminum Siding, Brick
- Foundation: Unknown
- Roof: Asphalt Shingle
Utilities & green energy
- Sewer: Sewer
Community & HOA
Location
- Region: Richmond Hill
Financial & listing details
- Annual tax amount: C$6,191
- Date on market: 6/18/2026
Price history
Price history is unavailable.
Public tax history
Tax history is unavailable.
Climate risks
Neighborhood: L4C
Nearby schools
GreatSchools rating
No schools nearby
We couldn't find any schools near this home.
- C$1,105,0004 bd3 ba-- sqft261 Richmond St, Richmond Hill, ON L4C3Y9For Sale

- C$1,428,0004 bd3 ba-- sqft28 Innis Cres, Richmond Hill, ON L4C5K2For Sale
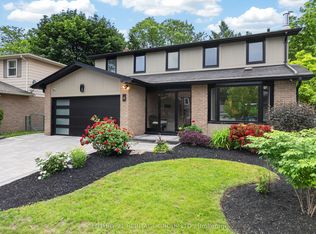
- C$1,249,0003 bd2 ba-- sqft223 Richmond St, Richmond Hill, ON L4C3Y9For Sale

- C$4,2005 bd2 ba-- sqft30 Knollside Dr, Richmond Hill, ON L4C4W6For Rent
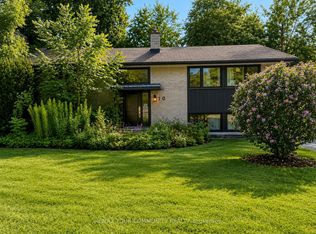
- C$1,488,0005 bd3 ba-- sqft235 Rosemar Gdns, Richmond Hill, ON L4C3Z8For Sale
- C$9991 bd1 ba-- sqft69 Leisure Ln, Richmond Hill, ON L4C4X2For Rent
- C$4,988,8886 bd6 ba-- sqft126 Wood Ln, Richmond Hill, ON L4C4V9For Sale
- C$1,7002 bd1 ba-- sqft62 Leisure Ln #BASEMENT, Richmond Hill, ON L4C4X1For Rent
Similar homes
- C$1,428,8005 bd4 ba-- sqft58 Marchwood Cres, Richmond Hill, ON L4C 8M4For Sale
 MLS ID #N13606310, RE/MAX HALLMARK REALTY LTD.. TRREB
 - C$1,499,0005 bd4 ba-- sqft19 Roosevelt Dr, Richmond Hill, ON L4C 6V1For Sale
 MLS ID #N13636680, NORTH 2 SOUTH REALTY. TRREB
 - C$1,398,0004 bd4 ba-- sqft4 Apollo Dr, Richmond Hill, ON L4E 4C2For Sale
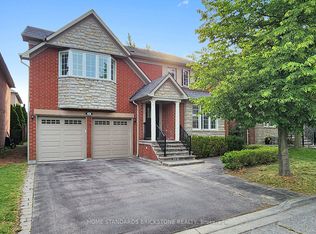 MLS ID #N13498122, HOME STANDARDS BRICKSTONE REALTY. TRREB
 - C$1,499,0005 bd4 ba-- sqft50 Springer Dr, Richmond Hill, ON L4C 0G1For Sale
 MLS ID #N13238482, SUTTON GROUP-ADMIRAL REALTY INC.. TRREB
 - C$1,088,0004 bd4 ba-- sqft52 Lund St, Richmond Hill, ON L4C 5V7For SaleMLS ID #N13657254, CENTURY 21 HERITAGE GROUP LTD.. TRREB
- C$1,538,0004 bd4 ba-- sqft15 Direzze Ct S, Richmond Hill, ON L4C 5T8For SaleMLS ID #N13597002, RE/MAX HALLMARK REALTY LTD.. TRREB
- C$1,288,0005 bd4 ba-- sqft7 Monaco Cres, Richmond Hill, ON L4S 1V1For SaleMLS ID #N13653456, HOMELIFE NEW WORLD REALTY INC.. TRREB
- C$1,599,9006 bd4 ba-- sqft54 Stave Cres, Richmond Hill, ON L4C 9J8For SaleMLS ID #N13598780, RE/MAX HALLMARK REALTY LTD.. TRREB
- C$1,278,0005 bd4 ba-- sqft200 Castle Rock Dr, Richmond Hill, ON L4C 5H7For SaleMLS ID #N13529814, KELLER WILLIAMS EMPOWERED REALTY. TRREB
- C$1,599,9996 bd4 ba-- sqft42 Blackforest Dr, Richmond Hill, ON L4E 2N6For SaleMLS ID #N13657490, RE/MAX EXCEL REALTY LTD.. TRREB
- C$1,588,0006 bd4 ba-- sqft29 Westwood Ln, Richmond Hill, ON L4C 6X4For SaleMLS ID #N13492094, HOMELIFE/BAYVIEW REALTY INC.. TRREB
- C$1,488,0005 bd4 ba-- sqft117 Ambercroft Blvd N, Toronto, ON M1W 3K8For SaleMLS ID #E13666554, NU STREAM REALTY (TORONTO) INC.. TRREB
- C$1,575,0004 bd4 ba-- sqft84 Sapphire Dr, Richmond Hill, ON L4S 2E6For SaleMLS ID #N13469088, SUTTON GROUP-ADMIRAL REALTY INC.. TRREB
- C$1,448,0004 bd5 ba-- sqft872 Hilton Blvd, Newmarket, ON L3X 2H8For SaleMLS ID #N13662768, RE/MAX HALLMARK REALTY LTD.. TRREB
- C$1,189,0004 bd4 ba-- sqft10 Torino Pl, Vaughan, ON L4K 2L4For SaleMLS ID #N13664388, SUTTON GROUP-ADMIRAL REALTY INC.. TRREB
- C$1,448,0005 bd4 ba-- sqft11 Elynhill Dr, Toronto, ON M2R 1C5For SaleMLS ID #C13615978, CENTURY 21 HERITAGE GROUP LTD.. TRREB
- C$1,470,0004 bd3 ba-- sqft20 Esther Cres, Vaughan, ON L4J 3L4For SaleMLS ID #N13494680, SUTTON GROUP-ADMIRAL REALTY INC.. TRREB
- C$1,289,0005 bd4 ba-- sqft267 Bilbrough St, Aurora, ON L4G 7X6For SaleMLS ID #N13657368, REMAX YOUR COMMUNITY REALTY. TRREB
- C$1,388,0003 bd4 ba-- sqft50 Stillwater Cres, Toronto, ON M2R 3S2For SaleMLS ID #C13462984, HOME LAND PLUS REALTY LTD.. TRREB
- C$1,700,0005 bd4 ba-- sqft56 Kentland Cres, Toronto, ON M2M 2X6For SaleMLS ID #C13659446, HOMELIFE LANDMARK REALTY INC.. TRREB
