This is a lovely home with exceptional curb appeal, scalloped gardens & a newer interlocking stone driveway on a highly desirable quiet street just a short walk to Mill Pond. Beautiful quality renovated main floor done with great taste & a lovely layout. The kitchen is stunning & a beautiful gathering place w/ a huge island, gorgeous cabinetry, large windows & spacious dining area, plus an inviting walkout to the serene gardens. The classic family room offers additional cosy living space w/ another walk-out to the newer interlocking patio. The yard is a true delight here; very spacious w/ multiple seating areas, mature trees, & nice hedges. There's a bright main floor laundry, 4 bedrooms up w/ a lovely primary featuring a large w-in closet & renovated bath w/ w-in shower. There are 3 additional bedrooms. Lower level is a nicely finished space for use as an additional recreational area, office or gym & has lots of storage. The grounds are meticulous both front & back with summer entertaining areas & space to play & relax. You won't want to miss this one!
For sale
C$1,458,000
28 Innis Cres, Richmond Hill, ON L4C 5K2
4beds
3baths
Single Family Residence
Built in ----
4,422 Square Feet Lot
$-- Zestimate®
C$--/sqft
C$-- HOA
What's special
Exceptional curb appealScalloped gardensNewer interlocking stone drivewayLovely layoutHuge islandGorgeous cabinetryLarge windows
- 32 days |
- 46 |
- 9 |
Zillow last checked:
Listing updated:
Listed by:
CENTURY 21 HERITAGE GROUP LTD.
Source: TRREB,MLS®#: N13512748 Originating MLS®#: Toronto Regional Real Estate Board
Originating MLS®#: Toronto Regional Real Estate BoardFacts & features
Interior
Bedrooms & bathrooms
- Bedrooms: 4
- Bathrooms: 3
Primary bedroom
- Level: Second
- Dimensions: 4.91 x 4.29
Bedroom 2
- Level: Second
- Dimensions: 3.66 x 3.24
Bedroom 3
- Level: Second
- Dimensions: 3.73 x 3.24
Bedroom 4
- Level: Second
- Dimensions: 3.7 x 3.48
Dining room
- Level: Main
- Dimensions: 3.35 x 3.04
Exercise room
- Level: Lower
- Dimensions: 5.79 x 2.28
Family room
- Level: Main
- Dimensions: 4.55 x 3.31
Foyer
- Level: Main
- Dimensions: 2.59 x 1.82
Kitchen
- Level: Main
- Dimensions: 6.09 x 3.65
Laundry
- Level: Main
- Dimensions: 2.28 x 1.79
Living room
- Level: Main
- Dimensions: 5.24 x 3.59
Mud room
- Level: Main
- Dimensions: 2.4 x 1.52
Other
- Level: Lower
- Dimensions: 3.86 x 3.04
Recreation
- Level: Lower
- Dimensions: 10.05 x 6.4
Heating
- Forced Air, Gas
Cooling
- Central Air
Features
- Central Vacuum
- Basement: Partially Finished
- Has fireplace: Yes
- Fireplace features: Family Room, Natural Gas
Interior area
- Living area range: 2000-2500 null
Video & virtual tour
Property
Parking
- Total spaces: 4
- Parking features: Garage Door Opener
- Has garage: Yes
Features
- Stories: 2
- Pool features: None
Lot
- Size: 4,422 Square Feet
- Features: Hospital, Clear View, Lake/Pond, Public Transit, Wooded/Treed, Fenced Yard
Details
- Parcel number: 031650013
Construction
Type & style
- Home type: SingleFamily
- Property subtype: Single Family Residence
Materials
- Brick, Vinyl Siding
- Foundation: Block
- Roof: Asphalt Shingle
Utilities & green energy
- Sewer: Sewer
Community & HOA
Location
- Region: Richmond Hill
Financial & listing details
- Annual tax amount: C$6,589
- Date on market: 7/2/2026
CENTURY 21 HERITAGE GROUP LTD.
CENTURY 21 HERITAGE GROUP LTD.
By pressing Contact Agent, you agree that the real estate professional identified above may call/text you about your search, which may involve use of automated means and pre-recorded/artificial voices. You don't need to consent as a condition of buying any property, goods, or services. Message/data rates may apply. You also agree to our Terms of Use. Zillow does not endorse any real estate professionals. We may share information about your recent and future site activity with your agent to help them understand what you're looking for in a home.
Price history
Price history is unavailable.
Public tax history
Tax history is unavailable.
Climate risks
Neighborhood: L4C
Nearby schools
GreatSchools rating
No schools nearby
We couldn't find any schools near this home.
- C$1,399,9005 bd2 ba-- sqft231 Centre St W, Richmond Hill, ON L4C3P9For Sale

- C$1,249,8005 bd2 ba-- sqft222 Richmond St, Richmond Hill, ON L4C3Y8For Sale
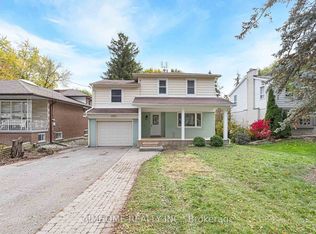
- C$1,105,0004 bd3 ba-- sqft261 Richmond St, Richmond Hill, ON L4C3Y9For Sale

- C$1,249,0003 bd2 ba-- sqft223 Richmond St, Richmond Hill, ON L4C3Y9For Sale

- C$1,488,0005 bd3 ba-- sqft235 Rosemar Gdns, Richmond Hill, ON L4C3Z8For Sale
- C$1,344,9003 bd2 ba-- sqft155 Centre St W, Richmond Hill, ON L4C3P6For Sale
- C$9991 bd1 ba-- sqft69 Leisure Ln, Richmond Hill, ON L4C4X2For Rent
- C$1,249,9003 bd2 ba-- sqft151 Richmond St, Richmond Hill, ON L4C3Y7For Sale
Similar homes
- C$1,399,0004 bd4 ba-- sqft9 Tomlin Cres, Richmond Hill, ON L4C 7T4For Sale
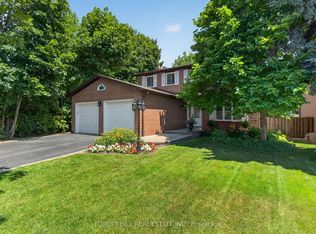 MLS ID #N13612506, FOREST HILL REAL ESTATE INC.. TRREB
 - C$1,368,0005 bd4 ba-- sqft278 Bernard Ave, Richmond Hill, ON L4S 1C9For Sale
 MLS ID #N13626214, RE/MAX REALTRON REALTY INC.. TRREB
 - C$1,598,8887 bd5 ba-- sqft36 Coldstream Cres, Richmond Hill, ON L4S 1E5For Sale
 MLS ID #N13620498, HOMELIFE LANDMARK REALTY INC.. TRREB
 - C$1,539,0005 bd4 ba-- sqft45 Naughton Dr, Richmond Hill, ON L4C 0R2For Sale
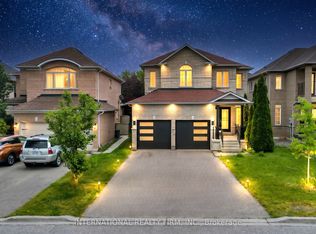 MLS ID #N13430326, INTERNATIONAL REALTY FIRM, INC.. TRREB
 - C$1,448,0004 bd2 ba-- sqft37 Fleance Dr, Markham, ON L3T 3J8For SaleMLS ID #N13549060, Coldwell Banker Elevate Realty. TRREB
- C$1,348,0005 bd4 ba-- sqft10 Park Lane Cir, Richmond Hill, ON L4C 6S8For SaleMLS ID #N13540494, SUTTON GROUP-ADMIRAL REALTY INC.. TRREB
- C$1,485,0006 bd4 ba-- sqft7 Gamble Glen Cres, Richmond Hill, ON L4S 2T3For SaleMLS ID #N13546972, SUTTON GROUP-ADMIRAL REALTY INC.. TRREB
- C$1,699,0006 bd4 ba-- sqft27 Green Acres Rd, Vaughan, ON L4J 4S2For SaleMLS ID #N13623242, SUTTON GROUP-ADMIRAL REALTY INC.. TRREB
- C$1,498,0005 bd2 ba-- sqft81 Yorkview Dr, Toronto, ON M2R 1J9For SaleMLS ID #C13582998, SUTTON GROUP-ADMIRAL REALTY INC.. TRREB
- C$1,525,0004 bd3 ba-- sqft28 Manadon Dr, Toronto, ON M2M 1W6For SaleMLS ID #C13231100, CENTURY 21 HERITAGE GROUP LTD.. TRREB
- C$1,488,8005 bd3 ba-- sqft18 Spencely Ct, Toronto, ON M9P 1N5For SaleMLS ID #W13617472, RE/MAX REALTY SERVICES INC.. TRREB
- C$1,728,0004 bd3 ba-- sqft49 Apple Orchard Path, Markham, ON L3T 3B5For SaleMLS ID #N13241672, RE/MAX REALTRON REALTY INC.. TRREB
- C$1,588,0004 bd4 ba-- sqft277 Chatfield Dr, Vaughan, ON L4H 3R8For SaleMLS ID #N13512462, ROYAL LEPAGE TERREQUITY CAPITAL REALTY. TRREB
- C$1,899,9005 bd5 ba-- sqft45 Gamla Rd, Vaughan, ON L6A 0W5For SaleMLS ID #N13590622, SUTTON GROUP-ADMIRAL REALTY INC.. TRREB
- C$1,380,0004 bd3 ba-- sqft165 Bonny Meadows Dr, Aurora, ON L4G 6N1For SaleMLS ID #N12890520, ROYAL LEPAGE RCR REALTY. TRREB
- C$1,399,0006 bd4 ba-- sqft188 Birkdale Rd, Toronto, ON M1P 3S1For SaleMLS ID #E13624798, SAM MCDADI REAL ESTATE INC.. TRREB
- C$1,649,9004 bd4 ba-- sqft37 Johnston Ave, Toronto, ON M2N 1G9For SaleMLS ID #C13613674, ROYAL LEPAGE REAL ESTATE SERVICES LTD.. TRREB
- C$1,425,0006 bd4 ba-- sqft342 Sunset Rdg, Vaughan, ON L4H 1Z5For SaleMLS ID #N13557422, ENGEL & VOLKERS TORONTO CITY. TRREB
- C$1,948,8884 bd4 ba-- sqft166 Tower Hill Rd, Richmond Hill, ON L4E 4M1For SaleMLS ID #N13177070, HOMELIFE LANDMARK REALTY INC.. TRREB
- C$1,999,9004 bd3 ba-- sqft37 Nevada Cres, Vaughan, ON L6A 2V5For SaleMLS ID #N13560720, SUTTON GROUP-ADMIRAL REALTY INC.. TRREB
