Perfectly Situated 3+1 Bedroom Detached Home In Prestigious Mill Pond * Rare Premium 62 x 147 Ft Lot With South Exposure * Sun-Filled Family Room W/ Wide Plank Espresso Hardwood Floors, Custom Built-Ins & Modern Marble-Style Fireplace Multi-Use Main Floor Room W/ Custom Murphy Bed and Large Dual Windows - Ideal For In-Law Suite or Home Office * Open Concept Dining Area W/ Pot Lights & Large Sliding Door Walk-Out To Extended Deck * Modern Custom Kitchen W/ Full-Height Cabinetry, Built-In S/S Appliances, Corian Quartz Countertops & Pantry Storage * Modern Glass Panel Staircase W/ Stainless Steel Railings * Primary Bedroom W/ Walk-In Closet * Spa-Inspired Ensuite Featuring Frameless Glass Shower, Double Vanity, Designer Tile & Large Window * Second Bedroom W/ Semi-Ensuite & Backyard Views * Custom Sliding Barn Door To Ample Storage * Separate Finished Basement W/ Full Kitchen, Spacious Rec Area, Bedroom & 4-PC Bath - Ideal For Extended Family Or Income Potential * Private Backyard Oasis W/ Expansive Raised Deck, Permanent Wood Gazebo & Mature Trees * Grid-Connected Roof Solar Panels Helping Reduce Monthly Utility Cost * Exceptional Location In The Heart Of Mill Pond - Walking Distance To Mill Pond Park, Scenic Trails, Top-Rated Schools, Mackenzie Health Hospital & Vibrant Yonge Street Amenities
For sale
C$1,099,000
261 Richmond St, Richmond Hill, ON L4C 3Y9
4beds
3baths
Single Family Residence
Built in ----
9,089 Square Feet Lot
$-- Zestimate®
C$--/sqft
C$-- HOA
What's special
- 4 days |
- 18 |
- 0 |
Zillow last checked:
Listing updated:
Listed by:
HOMELIFE EAGLE REALTY INC.
Source: TRREB,MLS®#: N13690398 Originating MLS®#: Toronto Regional Real Estate Board
Originating MLS®#: Toronto Regional Real Estate BoardFacts & features
Interior
Bedrooms & bathrooms
- Bedrooms: 4
- Bathrooms: 3
Heating
- Radiant, Gas
Cooling
- Other
Features
- In-Law Suite, Other
- Flooring: Carpet Free
- Basement: Finished,Separate Entrance
- Has fireplace: Yes
Interior area
- Living area range: 1100-1500 null
Video & virtual tour
Property
Parking
- Total spaces: 5
- Parking features: Private, Garage Door Opener
- Has garage: Yes
Features
- Stories: 1.5
- Pool features: None
Lot
- Size: 9,089 Square Feet
Details
- Parcel number: 031660047
Construction
Type & style
- Home type: SingleFamily
- Property subtype: Single Family Residence
Materials
- Vinyl Siding
- Foundation: Concrete
- Roof: Shingle
Utilities & green energy
- Sewer: Sewer
Community & HOA
Location
- Region: Richmond Hill
Financial & listing details
- Annual tax amount: C$5,963
- Date on market: 8/19/2026
Price history
Price history is unavailable.
Public tax history
Tax history is unavailable.
Climate risks
Neighborhood: L4C
Nearby schools
GreatSchools rating
No schools nearby
We couldn't find any schools near this home.
- C$1,249,0003 bd2 ba-- sqft223 Richmond St, Richmond Hill, ON L4C3Y9For Sale

- C$1,428,0004 bd3 ba-- sqft28 Innis Cres, Richmond Hill, ON L4C5K2For Sale
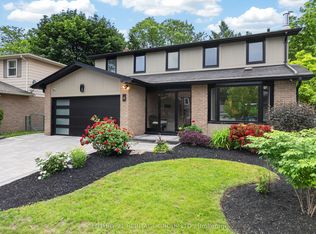
- C$4,988,8886 bd6 ba-- sqft126 Wood Ln, Richmond Hill, ON L4C4V9For Sale

- C$9991 bd1 ba-- sqft69 Leisure Ln, Richmond Hill, ON L4C4X2For Rent
- C$--1 bd1 ba700 sqft254 Altamira Rd #BASEMENT, Richmond Hill, ON L4C4E1Off Market
- C$1,699,0005 bd3 ba-- sqft110 Wood Ln, Richmond Hill, ON L4C4W1For Sale
- C$--2 bd1 ba-- sqft96 Libby Blvd #1A, Richmond Hill, ON L4C4V3Off Market
- C$3,999,8887 bd7 ba-- sqft73 Starlight Cres, Richmond Hill, ON L4C4X3For Sale
Similar homes
- C$989,9004 bd2 ba-- sqft37 Arnold Cres, Richmond Hill, ON L4C 3R6For Sale
 MLS ID #N13623994, RE/MAX HALLMARK YORK GROUP REALTY LTD.. TRREB
 - C$889,0005 bd4 ba-- sqft249 Tampico Rd, Richmond Hill, ON L4C 4R8For Sale
 MLS ID #N13690914, RE/MAX REALTRON REALTY INC.. TRREB
 - C$999,0004 bd4 ba-- sqft25 Bassett Ave, Richmond Hill, ON L4B 4J9For Sale
 MLS ID #N13694864, REMAX YOUR COMMUNITY REALTY. TRREB
 - C$1,049,8003 bd3 ba-- sqft36 Moonlight Ln, Richmond Hill, ON L4C 8K4For Sale
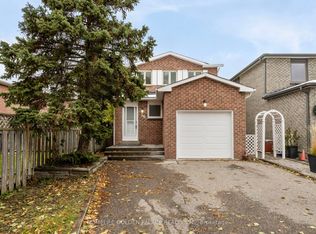 MLS ID #N13558442, HOMELIFE GOLDEN PALACE REALTY INC.. TRREB
 - C$998,0004 bd4 ba-- sqft86 Venice Gate Dr, Vaughan, ON L4H 0E7For SaleMLS ID #N13687092, HOMELIFE FRONTIER REALTY INC.. TRREB
- C$1,088,0004 bd4 ba-- sqft147 Spyglass Hill Rd, Vaughan, ON L4K 2K6For SaleMLS ID #N13676402, RE/MAX REALTRON REALTY INC.. TRREB
- C$908,0005 bd2 ba-- sqft167 Taylor Mills Dr N, Richmond Hill, ON L4C 2T5For SaleMLS ID #N13541362, HOMELIFE LANDMARK REALTY INC.. TRREB
- C$1,599,9005 bd4 ba-- sqft20 Bridewell Cres, Richmond Hill, ON L4C 9C4For SaleMLS ID #N13650892, HOMELIFE FRONTIER REALTY INC.. TRREB
- C$1,180,0004 bd4 ba-- sqft351 Millard St, Whitchurch Stouffville, ON L4A 5S4For SaleMLS ID #N13704566, HOMELIFE NEW WORLD REALTY INC.. TRREB
- C$1,280,0003 bd4 ba-- sqft8900 Bathurst St #27, Vaughan, ON L4J 8A7For SaleMLS ID #N13704536, HOMELIFE LANDMARK REALTY INC.. TRREB
- C$1,159,0004 bd4 ba-- sqft53 Chipwood Cres, Toronto, ON M2J 3X6For SaleMLS ID #C13672358, HOMELIFE LANDMARK REALTY INC.. TRREB
- C$1,150,0004 bd3 ba-- sqft47 Glenmore Rd, Toronto, ON M4L 3M2For SaleMLS ID #E13695826, RE/MAX HALLMARK REALTY LTD.. TRREB
- C$1,088,0003 bd4 ba-- sqft50 Stillwater Cres, Toronto, ON M2R 3S2For SaleMLS ID #C13462984, HOME LAND PLUS REALTY LTD.. TRREB
- C$1,399,0004 bd3 ba-- sqft65 Springer Dr S, Richmond Hill, ON L4C 0G3For SaleMLS ID #N13138082, HOME STANDARDS BRICKSTONE REALTY. TRREB
- C$1,199,0004 bd2 ba-- sqft48 Tower Dr, Toronto, ON M1R 3N9For SaleMLS ID #E13687620, ROYAL LEPAGE SIGNATURE REALTY. TRREB
- C$1,128,0005 bd4 ba-- sqft61 Trothen Cir, Markham, ON L3P 4H3For SaleMLS ID #N13653446, RE/MAX ATRIUM HOME REALTY. TRREB
- C$1,348,0005 bd4 ba-- sqft10 Park Lane Cir, Richmond Hill, ON L4C 6S8For SaleMLS ID #N13540494, SUTTON GROUP-ADMIRAL REALTY INC.. TRREB
- C$1,299,9994 bd2 ba-- sqft1592 15th Sideroad, King, ON L0G 1T0For SaleMLS ID #N13007690, HOMELIFE EAGLE REALTY INC.. TRREB
- C$1,150,0005 bd2 ba-- sqft3673 Fieldgate Dr, Mississauga, ON L4X 2J8For SaleMLS ID #W13698434, RE/MAX REALTY SPECIALISTS INC.. TRREB
- C$1,588,0006 bd4 ba-- sqft29 Westwood Ln, Richmond Hill, ON L4C 6X4For SaleMLS ID #N13492094, HOMELIFE/BAYVIEW REALTY INC.. TRREB
