Welcome to this beautifully renovated bungalow semi-detached home in the highly sought-after Crosby community of Richmond Hill! Featuring 3+2 bedrooms and 2 full bathrooms, this bright and well-maintained home offers a functional layout plus a fully finished basement with a spacious recreation room, additional bedrooms and sitting area-ideal for extended family, guests, or working from home. This move-in ready home features brand new flooring throughout, fresh designer paint, and new modern baseboards, giving the entire home a bright, clean, and contemporary feel. The main floor features a large picture window that fills the living and dining areas with all day long natural light! Enjoy the beautifully landscaped, fully fenced backyard complete with a garden shed-perfect for relaxing or entertaining. Convenient private driveway with parking up to 5 vehicles. Located in one of Richmond Hill's most desirable neighbourhoods, this home is within the catchment of top-ranking Bayview Secondary School (IB) and close to parks, community center, swimming pool, public transit, GO Train, shopping, restaurants, and places of worship. A fantastic opportunity for first-time buyers, families, Seniors buyers or investors looking for an exceptional home in a prime location.
For sale
C$908,000
167 Taylor Mills Dr N, Richmond Hill, ON L4C 2T5
5beds
2baths
Single Family Residence
Built in ----
3,756 Square Feet Lot
$-- Zestimate®
C$--/sqft
C$-- HOA
What's special
Functional layoutFully finished basementSpacious recreation roomBrand new flooring throughoutFresh designer paintNew modern baseboardsLarge picture window
- 54 days
- 14
- 0
Zillow last checked:
Listing updated:
Listed by:
HOMELIFE LANDMARK REALTY INC.
Source: TRREB,MLS®#: N13541362 Originating MLS®#: Toronto Regional Real Estate Board
Originating MLS®#: Toronto Regional Real Estate BoardFacts & features
Interior
Bedrooms & bathrooms
- Bedrooms: 5
- Bathrooms: 2
Heating
- Forced Air, Gas
Cooling
- Central Air
Features
- Flooring: Carpet Free
- Basement: Finished,Separate Entrance
- Has fireplace: No
Interior area
- Living area range: 700-1100 null
Video & virtual tour
Property
Parking
- Total spaces: 5
Features
- Pool features: None
Lot
- Size: 3,756 Square Feet
Details
- Parcel number: 031810057
Construction
Type & style
- Home type: SingleFamily
- Architectural style: Bungalow
- Property subtype: Single Family Residence
Materials
- Brick
- Foundation: Unknown
- Roof: Unknown
Utilities & green energy
- Sewer: Sewer
Community & HOA
Location
- Region: Richmond Hill
Financial & listing details
- Annual tax amount: C$4,864
- Date on market: 7/9/2026
Price history
Price history is unavailable.
Public tax history
Tax history is unavailable.
Climate risks
Neighborhood: L4C
Nearby schools
GreatSchools rating
No schools nearby
We couldn't find any schools near this home.
- C$--3 bd1 ba1.2k sqft294 Taylor Mills Dr S #1, Richmond Hill, ON L4C2S6Off Market
- C$--1 bd1 ba800 sqft294 Taylor Mills Dr S #2, Richmond Hill, ON L4C2S6Off Market
- C$1,200-- bd1 ba-- sqft265 Browndale Cres #BASEMENT, Richmond Hill, ON L4C3H9For Rent
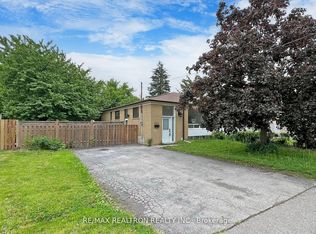
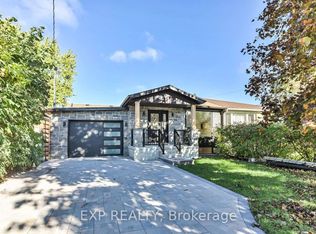
- C$2,0002 bd1 ba-- sqft421 Browndale Cres #BASEMENT, Richmond Hill, ON L4C3H9For Rent
Similar homes
- C$889,0005 bd4 ba-- sqft249 Tampico Rd, Richmond Hill, ON L4C 4R8For Sale
 MLS ID #N13690914, RE/MAX REALTRON REALTY INC.. TRREB
 - C$799,0004 bd2 ba-- sqft212 Beechy Dr, Richmond Hill, ON L4C 2X7For Sale
 MLS ID #N13662546, XIAO, MARK . TRREB
 - C$1,049,8003 bd3 ba-- sqft36 Moonlight Ln, Richmond Hill, ON L4C 8K4For Sale
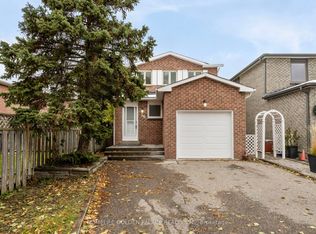 MLS ID #N13558442, HOMELIFE GOLDEN PALACE REALTY INC.. TRREB
 - C$899,0004 bd3 ba-- sqft56 Bellamy Rd S, Toronto, ON M1M 3P4For Sale
 MLS ID #E13721170, ROYAL LEPAGE SIGNATURE REALTY. TRREB
