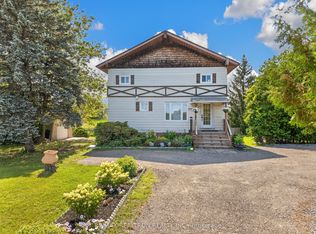
Welcome to 997 Mount Albert Road-a beautifully renovated 3-bedroom, 2-bathroom bungaloft situated on a picturesque 1.65-acre lot in East Gwillimbury. Renovated from top to bottom, this move-in-ready home combines modern finishes and exceptional privacy with the peaceful charm of country living, all while remaining close to everyday conveniences.The bright, refreshed interior features new flooring, contemporary lighting, new windows and doors, and two beautifully updated bathrooms. The renovated kitchen showcases stylish grey cabinetry, new countertops, an undermount sink, marble-inspired backsplash, elegant hardware, and a new stove, range hood and dishwasher. A spacious upper-level loft provides flexible space for a bedroom, home office, studio or family room. Additional upgrades include a new washer and dryer, furnace and heat pump for year-round comfort.Step outside to a sprawling, private backyard surrounded by mature trees, featuring a picturesque pond, abundant green space and scenic countryside views-an incredible setting for entertaining, gardening, relaxing or simply enjoying nature.Conveniently located minutes from Vince's Market, Longo's, Green Lane shopping, East Gwillimbury GO Station and Highway 404. Enjoy nearby parks, trails and recreation, while the iconic Stardust Drive-In Theatre is just down the road. A rare opportunity to own a fully renovated home on a spectacular 1.6-acre property without sacrificing convenient access to shopping, recreation and major commuter routes.
For sale
C$949,000
997 Mount Albert Rd, East Gwillimbury, ON L0G 1V0
3beds
2baths
Single Family Residence
Built in ----
1.67 Acres Lot
$-- Zestimate®
C$--/sqft
C$-- HOA
What's special
Move-in-ready homeBright refreshed interiorNew flooringContemporary lightingNew windows and doorsTwo beautifully updated bathroomsRenovated kitchen
- 52 days
- 28
- 3
Zillow last checked:
Listing updated:
Listed by:
HOMELIFE/CHAMPIONS REALTY INC.
Source: TRREB,MLS®#: N13672972 Originating MLS®#: Toronto Regional Real Estate Board
Originating MLS®#: Toronto Regional Real Estate BoardFacts & features
Interior
Bedrooms & bathrooms
- Bedrooms: 3
- Bathrooms: 2
Bedroom
- Level: Main
- Dimensions: 3.84 x 3.08
Bedroom 2
- Level: Main
- Dimensions: 2.16 x 2.16
Bedroom 3
- Level: Main
- Dimensions: 3.75 x 2.47
Kitchen
- Level: Main
- Dimensions: 3.57 x 2.46
Kitchen
- Level: Main
- Dimensions: 3.57 x 2.46
Living room
- Level: Main
- Dimensions: 5.33 x 3.78
Loft
- Level: Upper
- Dimensions: 7.01 x 3.96
Heating
- Heat Pump, Electric
Cooling
- Other
Features
- Rough-In Bath
- Basement: Unfinished,Separate Entrance
- Has fireplace: No
Interior area
- Living area range: 700-1100 null
Property
Parking
- Total spaces: 5
- Parking features: Garage, Carport
- Has garage: Yes
- Has carport: Yes
Features
- Pool features: None
Lot
- Size: 1.67 Acres
Details
- Parcel number: 034330008
- Other equipment: Sump Pump
Construction
Type & style
- Home type: SingleFamily
- Architectural style: Bungaloft
- Property subtype: Single Family Residence
Materials
- Wood
- Foundation: Concrete
- Roof: Tile
Utilities & green energy
- Sewer: Septic
Community & HOA
Location
- Region: East Gwillimbury
Financial & listing details
- Annual tax amount: C$3,785
- Date on market: 8/13/2026
Price history
Price history is unavailable.
Public tax history
Tax history is unavailable.
Climate risks
Neighborhood: Sharon
Nearby schools
GreatSchools rating
No schools nearby
We couldn't find any schools near this home.
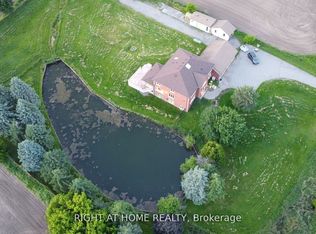
- C$1,660,0007 bd5 ba-- sqft1008 Mount Albert Rd, East Gwillimbury, ON L0G1V0For Sale
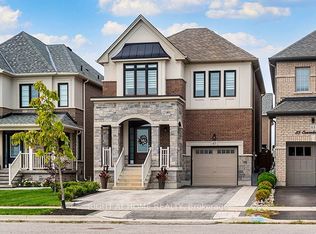
- C$1,098,8805 bd4 ba-- sqft87 Carondale Sq, East Gwillimbury, ON L9N0X7For Sale
- C$1,266,0004 bd4 ba-- sqft12 Baleberry Cres, East Gwillimbury, ON L9N0P2For Sale

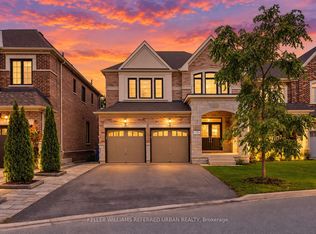
- C$1,288,0006 bd5 ba-- sqft6 Sharonview Cres, East Gwillimbury, ON L9N0S5For Sale
Similar homes

- C$949,9994 bd2 ba-- sqft22429 Kennedy Rd, East Gwillimbury, ON L0G 1R0For Sale
 MLS ID #N13706388, RE/MAX ALL-STARS REALTY INC.. TRREB
 - C$1,149,0004 bd2 ba-- sqft44 Stonehill Blvd, East Gwillimbury, ON L9N 1E3For Sale
 MLS ID #N13564484, CITYSCAPE REAL ESTATE LTD.. TRREB
 - C$1,119,0006 bd2 ba-- sqft148 Sand Rd, East Gwillimbury, ON L9N 1H9For Sale
 MLS ID #N13710572, HARVEY KALLES REAL ESTATE LTD.. TRREB
 - C$819,9003 bd2 ba-- sqft20368 Woodbine Ave, East Gwillimbury, ON L0G 1R0For Sale
 MLS ID #N13612556, RE/MAX REALTRON REALTY INC.. TRREB
