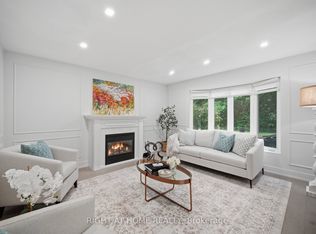
Country Living with City Convenience! Discover a hidden gem in East Gwillimbury-an exceptional estate set on approximately 2 acres of beautifully landscaped land featuring a large private pond. Offering approximately 6,000 sq. ft. of living space with 5 spacious bedrooms and an huge deck, this magnificent home is the perfect retreat for those seeking privacy, tranquility, and room to entertain. Enjoy the best of both worlds with peaceful country living just minutes from Newmarket, Highway 404, the East Gwillimbury GO Station, Costco, Upper Canada Mall, and a full range of shopping, dining, and everyday amenities. Recent updates include the roof (2017), windows (2018), insulation (2018), and furnace (2019). Motivated Seller-don't miss this rare opportunity to own a private estate in one of East Gwillimbury's most desirable locations.
For sale
C$1,660,000
1008 Mount Albert Rd, East Gwillimbury, ON L0G 1V0
7beds
5baths
Single Family Residence
Built in ----
2.03 Acres Lot
$-- Zestimate®
C$--/sqft
C$-- HOA
What's special
Large private pondHuge deck
- 48 days
- 8
- 0
Zillow last checked:
Listing updated:
Listed by:
RIGHT AT HOME REALTY INC.
Source: TRREB,MLS®#: N13598046 Originating MLS®#: Toronto Regional Real Estate Board
Originating MLS®#: Toronto Regional Real Estate BoardFacts & features
Interior
Bedrooms & bathrooms
- Bedrooms: 7
- Bathrooms: 5
Primary bedroom
- Level: Second
- Dimensions: 7.58 x 4.4
Bedroom 2
- Level: Second
- Dimensions: 4.04 x 3.07
Bedroom 3
- Level: Second
- Dimensions: 3.58 x 2.92
Bedroom 4
- Level: Second
- Dimensions: 3.74 x 3.31
Bedroom 5
- Level: Second
- Dimensions: 4 x 3.68
Other
- Level: Main
- Dimensions: 7.39 x 3.96
Breakfast
- Level: Main
- Dimensions: 7.39 x 3.11
Dining room
- Level: Main
- Dimensions: 4.24 x 3.8
Family room
- Level: Main
- Dimensions: 6.75 x 3.63
Living room
- Level: Main
- Dimensions: 5.07 x 3.64
Office
- Level: Main
- Dimensions: 3.55 x 3.4
Recreation
- Level: Basement
- Dimensions: 10.28 x 9.01
Heating
- Forced Air, Gas
Cooling
- Central Air
Features
- None
- Basement: Finished with Walk-Out
- Has fireplace: No
Interior area
- Living area range: 3500-5000 null
Property
Parking
- Total spaces: 13
- Parking features: Garage
- Has garage: Yes
Features
- Stories: 2
- Pool features: None
Lot
- Size: 2.03 Acres
Details
- Parcel number: 034200038
Construction
Type & style
- Home type: SingleFamily
- Property subtype: Single Family Residence
Materials
- Brick
- Foundation: Concrete
- Roof: Asphalt Shingle
Utilities & green energy
- Sewer: Septic
Community & HOA
Location
- Region: East Gwillimbury
Financial & listing details
- Annual tax amount: C$9,018
- Date on market: 7/23/2026
Price history
Price history is unavailable.
Public tax history
Tax history is unavailable.
Climate risks
Neighborhood: L0G
Nearby schools
GreatSchools rating
No schools nearby
We couldn't find any schools near this home.
- C$949,0003 bd2 ba-- sqft997 Mount Albert Rd, East Gwillimbury, ON L0G1V0For Sale

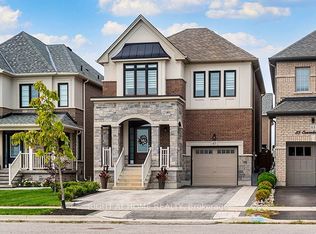
- C$1,098,8805 bd4 ba-- sqft87 Carondale Sq, East Gwillimbury, ON L9N0X7For Sale
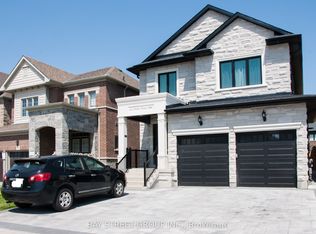
- C$1,266,0004 bd4 ba-- sqft12 Baleberry Cres, East Gwillimbury, ON L9N0P2For Sale

- C$2,1502 bd2 ba-- sqft22 Deer Pass Rd UNIT 2, East Gwillimbury, ON L9N0S5For Rent
Similar homes
- C$1,549,0004 bd4 ba-- sqft18770 Leslie St, East Gwillimbury, ON L0G 1V0For Sale
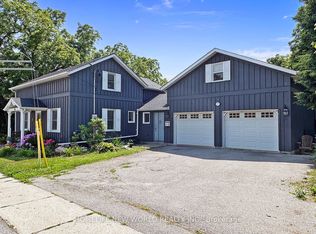 MLS ID #N13108276, HOMELIFE NEW WORLD REALTY INC.. TRREB
 - C$1,388,0006 bd4 ba-- sqft20286 Yonge St, East Gwillimbury, ON L9N 1B1For Sale
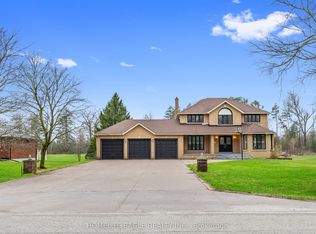 MLS ID #N13496396, HOMELIFE EAGLE REALTY INC.. TRREB
 - C$1,288,0004 bd3 ba-- sqft8 Sunset St, East Gwillimbury, ON L9N 1H4For Sale
 MLS ID #N13674402, RIGHT AT HOME REALTY INC.. TRREB
 - C$1,498,0005 bd5 ba-- sqft4 Simmons Cres, Aurora, ON L4G 6B4For Sale
 MLS ID #N13760244, RIGHT AT HOME REALTY INC.. TRREB
