Nestled on a quiet crescent in prestigious Stonehaven, this home combines elegance, comfort, and a prime location in one of the areas most sought-after neighborhoods. Inside, soaring 9' ceilings, hardwood floors throughout, and dramatic French-style stretch ceilings create a welcoming, sophisticated atmosphere. Entertain in style with an expansive formal dining room, a large family room complete with a cozy gas fireplace, and a bright, open-concept kitchen featuring sleek quartz countertops and floor tiles. A striking accent staircase adds a touch of grandeur to the main floor. Upstairs, a smartly designed layout separates the luxurious master suite from three additional bedrooms and a bonus family room, offering privacy and convenience.The Finished Walkout Basement offers a private 1-bedroom suite with large windows and a full bath - perfect for a nanny, in-law, or guest retreat. Outside, your private oasis awaits with an inground pool, large deck off the kitchen, a covered relaxation area overlooking the pool, and a stone wood-fired oven perfect for entertaining family and friends. The home is enhanced by natural stone facade and a wide interlocking stone driveway, offering impressive curb appeal and ample parking. Recent updates include a new AC (2024), Furnace (2023) and EV Charger. With friendly neighbors, elegant design, and a functional layout in a premier location, just minutes from a highly rated school, this home offers the perfect setting for comfortable and versatile living.
For sale
C$1,999,000
963 Northern Prospect Cres, Newmarket, ON L3X 1N8
5beds
4baths
Single Family Residence
Built in ----
6,716 Square Feet Lot
$-- Zestimate®
C$--/sqft
C$-- HOA
What's special
- 141 days |
- 5 |
- 0 |
Zillow last checked:
Listing updated:
Listed by:
RIGHT AT HOME REALTY INC.
Source: TRREB,MLS®#: N12881256 Originating MLS®#: Toronto Regional Real Estate Board
Originating MLS®#: Toronto Regional Real Estate BoardFacts & features
Interior
Bedrooms & bathrooms
- Bedrooms: 5
- Bathrooms: 4
Primary bedroom
- Level: Second
- Dimensions: 4.88 x 4.47
Bedroom
- Level: Basement
- Dimensions: 4.19 x 3.53
Bedroom 2
- Level: Second
- Dimensions: 3.56 x 3.25
Bedroom 3
- Level: Second
- Dimensions: 3.25 x 3.15
Bedroom 4
- Level: Second
- Dimensions: 3.71 x 3.68
Bathroom
- Level: Second
- Dimensions: 2.46 x 2.34
Bathroom
- Level: Basement
- Dimensions: 3.25 x 1.83
Bathroom
- Level: Main
- Dimensions: 1.93 x 1.02
Family room
- Level: Second
- Dimensions: 6.83 x 4.22
Family room
- Level: Main
- Dimensions: 5.89 x 4.06
Kitchen
- Level: Main
- Dimensions: 5.26 x 4.93
Laundry
- Level: Main
- Dimensions: 4.88 x 2.44
Living room
- Level: Main
- Dimensions: 7.34 x 3.66
Heating
- Forced Air, Gas
Cooling
- Central Air
Appliances
- Included: Water Heater Owned, Water Softener
Features
- Storage, Central Vacuum
- Basement: Walk-Out Access
- Has fireplace: Yes
- Fireplace features: Family Room, Natural Gas
Interior area
- Living area range: 2500-3000 null
Property
Parking
- Total spaces: 7
- Parking features: Garage Door Opener
- Has garage: Yes
Features
- Stories: 2
- Has private pool: Yes
- Pool features: In Ground
Lot
- Size: 6,716 Square Feet
- Features: Fenced Yard, Cul de Sac/Dead End, Electric Car Charger, Wooded/Treed
Details
- Additional structures: Fence - Full
- Parcel number: 036231293
Construction
Type & style
- Home type: SingleFamily
- Property subtype: Single Family Residence
Materials
- Stone, Brick
- Foundation: Concrete
- Roof: Asphalt Shingle
Utilities & green energy
- Sewer: Sewer
Community & HOA
Location
- Region: Newmarket
Financial & listing details
- Annual tax amount: C$8,265
- Date on market: 3/13/2026
RIGHT AT HOME REALTY INC.
RIGHT AT HOME REALTY INC.
By pressing Contact Agent, you agree that the real estate professional identified above may call/text you about your search, which may involve use of automated means and pre-recorded/artificial voices. You don't need to consent as a condition of buying any property, goods, or services. Message/data rates may apply. You also agree to our Terms of Use. Zillow does not endorse any real estate professionals. We may share information about your recent and future site activity with your agent to help them understand what you're looking for in a home.
Price history
Price history is unavailable.
Public tax history
Tax history is unavailable.
Climate risks
Neighborhood: L3X
Nearby schools
GreatSchools rating
No schools nearby
We couldn't find any schools near this home.
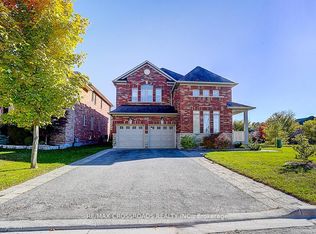
- C$1,699,0006 bd5 ba-- sqft619 Fernbank Rd, Newmarket, ON L3X3E4For Sale
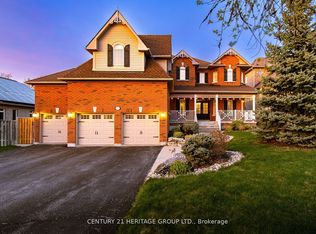
- C$1,999,0006 bd5 ba-- sqft673 Chaleur Pl, Newmarket, ON L3X1L6For Sale
- C$2,200,0005 bd5 ba-- sqft1069 Nellie Little Cres, Newmarket, ON L3X3E3For Sale

- C$--1 bd1 ba1.1k sqft1003 Nellie Little Cres, Newmarket, ON L3X3E6Off Market
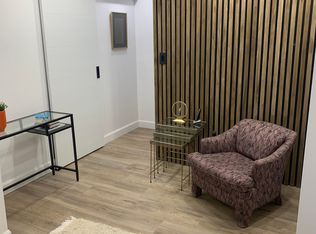
- C$1,999,0005 bd4 ba-- sqft713 Exceller Cir, Newmarket, ON L3X1P4For Sale
- C$1,725,0005 bd4 ba-- sqft669 Kingsmere Ave, Newmarket, ON L3X1L5For Sale
- C$1,468,0006 bd4 ba-- sqft995 Nellie Little Cres, Newmarket, ON L3X3E6For Sale
- C$2,149,0005 bd4 ba-- sqft888 Cresta Rider Pl, Newmarket, ON L3X1L5For Sale
Similar homes
- C$1,799,0005 bd5 ba-- sqft1116 Veterans Way, Newmarket, ON L3X 0B2For Sale
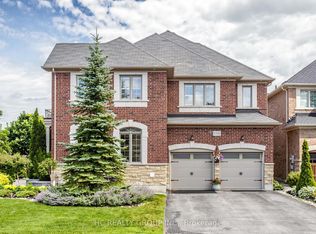 MLS ID #N13610290, HC REALTY GROUP INC.. TRREB
 - C$1,999,9997 bd6 ba-- sqft45 Pineneedle Dr, Aurora, ON L4G 4Y6For Sale
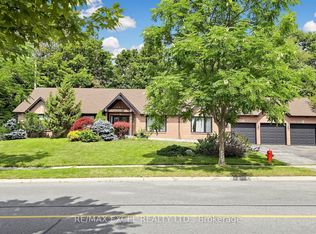 MLS ID #N13608426, RE/MAX EXCEL REALTY LTD.. TRREB
 - C$1,499,0006 bd6 ba-- sqft753 College Manor Dr, Newmarket, ON L3Y 8G6For Sale
 MLS ID #N13599092, BAY STREET INTEGRITY REALTY INC.. TRREB
 - C$1,799,9006 bd5 ba-- sqft545 Clifford Perry Pl, Newmarket, ON L3X 0J1For Sale
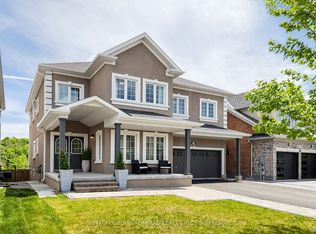 MLS ID #N13495074, SUTTON GROUP-ADMIRAL REALTY INC.. TRREB
 - C$1,960,0005 bd4 ba-- sqft57 Strawbridge Farm Dr, Aurora, ON L4G 0T9New ConstructionMLS ID #N12948622, BAY STREET INTEGRITY REALTY INC.. TRREB
- C$1,990,0007 bd5 ba-- sqft70 Murison Dr, Markham, ON L6C 0J6For SaleMLS ID #N13619618, HOMELIFE LANDMARK RH REALTY. TRREB
- C$1,888,0006 bd4 ba-- sqft3 Lisa Brown Ct, Richmond Hill, ON L4E 4K9For SaleMLS ID #N13613828, RE/MAX REALTRON REALTY INC.. TRREB
- C$1,299,0005 bd4 ba-- sqft99 Carlson Dr, Newmarket, ON L3Y 3G9For SaleMLS ID #N13440074, RE/MAX HALLMARK REALTY LTD.. TRREB
- C$1,118,0004 bd4 ba-- sqft626 College Manor Dr, Newmarket, ON L3Y 8M7For SaleMLS ID #N13527138, SUTTON GROUP-ADMIRAL REALTY INC.. TRREB
- C$1,999,0006 bd7 ba-- sqft115 Golden Tulip Cres, Markham, ON L6C 1W4For SaleMLS ID #N13567954, HOMELIFE NEW WORLD REALTY INC.. TRREB
- C$1,999,9997 bd5 ba-- sqft2981 9th Line, Bradford West Gwillimbury, ON L3Z 3S3For SaleMLS ID #N12966032, ROYAL LEPAGE TERREQUITY TEAM SOBERANO. TRREB
- C$1,089,0003 bd4 ba-- sqft21 Watkins Glen Cres, Aurora, ON L4G 7P3For SaleMLS ID #N13625596, RE/MAX REALTRON REALTY INC.. TRREB
- C$1,999,0004 bd4 ba-- sqft32 Nicort Rd, King, ON L7B 0B6For SaleMLS ID #N13470494, SUTTON GROUP-ADMIRAL REALTY INC.. TRREB
- C$1,949,9005 bd4 ba-- sqft47 El Dorado St, Richmond Hill, ON L4C 0G8For SaleMLS ID #N13215244, RE/MAX REALTRON REALTY INC.. TRREB
- C$1,198,0005 bd4 ba-- sqft97 Thompson Dr, East Gwillimbury, ON L9N 1E2For SaleMLS ID #N13614704, RE/MAX REALTRON REALTY INC.. TRREB
- C$1,299,8006 bd4 ba-- sqft14 Raiford St, Aurora, ON L4G 6J2For SaleMLS ID #N13586438, RE/MAX REALTRON REALTY INC.. TRREB
- C$1,729,0005 bd5 ba-- sqft136 Cranberry Ln, Aurora, ON L4G 5Z3For SaleMLS ID #N13065324, CENTURY 21 HERITAGE GROUP LTD.. TRREB
- C$2,399,0005 bd6 ba-- sqft11 Abercorn Rd, Markham, ON L3P 1V5For SaleMLS ID #N13616438, HOMECOMFORT REALTY INC.. TRREB
- C$1,239,0005 bd4 ba-- sqft35 Mynden Way, Newmarket, ON L3X 3A7For SaleMLS ID #N13507208, ROYAL LEPAGE TERREQUITY ELITE REALTY. TRREB
- C$1,790,0005 bd4 ba-- sqft18 Ken Betz Ct, Whitchurch Stouffville, ON L4A 4P5For SaleMLS ID #N13589644, HOMELIFE/FUTURE REALTY INC.. TRREB
