Welcome To 2981 Ninth Line, An Impressive Custom-Built Executive Home W/ Breathtaking Panoramic Views Of Nature's Finest Beauty. Truly A Dream Home In Every Way! Nestled On An Expansive 175 x 250 Ft Lot On One Of The Most Desirable & Picturesque Tree-Lined Streets In Bradford. A Private Oasis W/ Lush Greenery & Mature Trees, Professionally Landscaped W/ Poured Concrete Around Property, Fully Fenced In, 20-Car Gated Circular Driveway, 4-Car Tandem Garage, Above-Ground Pool, & Spacious Stone Patio Overlooking The Countryside. Superb Open-Concept Design! Boasting Approx. 6,000 Sq. Ft. Of Living Space, This Home Is Filled W/ Natural Light-Perfectly Combining Nature, Privacy & Contemporary Comfort. Featuring A Grand Foyer W/ High Ceilings, An Office W/ Separate Entrance To Front Porch, Main Floor Laundry W/ Convenient Access To The Garage & Heated Floors Throughout Entire Home. An Inviting Living Room Layout Includes A Brick Fireplace, A Stunning Window Creating A Beautiful Focal Point & Vaulted Ceilings Seamlessly Connecting To The Kitchen. The Gourmet Kitchen Offers A Built-In Fridge, Premium Appliances, Granite Countertops, Backsplash, Ample Cabinet Space, Oversized Island, & A Lovely Walk-Out To The Patio - A Perfect Space For Entertaining! The Primary Bedroom Includes A W/Out Terrace, Walk-In Closet, & Spa-Like 5-Piece Ensuite. Lower Level Displays A Gorgeous Sun-Filled Family Room W/ Walk-Out Patio To Backyard. The Spacious Finished Basement Provides Remarkable Versatility, Featuring A Separate Entrance To A Nanny Suite Complete W/ A Full Kitchen, Laundry Facilities, Sitting Area, Two Bedrooms, & A 4-Piece Bath. This Exceptional Home Is Ideal For A Multi-Generational Family, Offering Ample Space To Accommodate All Your Family's Needs. An Opportunity You Don't Want To Miss! Close to Major Highways, Shopping Centres, Restaurants, Conservation Area, Community Centres, Lake & Much More.
For sale
C$1,999,999
2981 9th Line, Bradford West Gwillimbury, ON L3Z 3S3
7beds
5baths
Single Family Residence
Built in ----
1 Acres Lot
$-- Zestimate®
C$--/sqft
C$-- HOA
What's special
- 119 days |
- 28 |
- 2 |
Zillow last checked:
Listing updated:
Listed by:
ROYAL LEPAGE TERREQUITY TEAM SOBERANO
Source: TRREB,MLS®#: N12966032 Originating MLS®#: Toronto Regional Real Estate Board
Originating MLS®#: Toronto Regional Real Estate BoardFacts & features
Interior
Bedrooms & bathrooms
- Bedrooms: 7
- Bathrooms: 5
Primary bedroom
- Level: Upper
- Dimensions: 5.03 x 4.57
Bedroom 2
- Level: Upper
- Dimensions: 4.04 x 3.61
Bedroom 3
- Level: Upper
- Dimensions: 4.67 x 4.01
Bedroom 4
- Level: Lower
- Dimensions: 4.78 x 13.1
Bedroom 5
- Level: Lower
- Dimensions: 0 x 0
Dining room
- Level: Main
- Dimensions: 8.41 x 4.93
Family room
- Level: Lower
- Dimensions: 4.78 x 4.22
Kitchen
- Level: Main
- Dimensions: 8.41 x 4.93
Kitchen
- Level: Basement
- Dimensions: 8.66 x 4.5
Living room
- Level: Main
- Dimensions: 6.65 x 5.41
Office
- Level: Main
- Dimensions: 3.3 x 3.25
Recreation
- Level: Basement
- Dimensions: 13.87 x 8.84
Heating
- Forced Air, Propane
Cooling
- Central Air
Appliances
- Included: Bar Fridge, Water Softener
Features
- In-Law Suite, Rough-In Bath, Storage
- Flooring: Carpet Free
- Basement: Finished,Separate Entrance
- Has fireplace: Yes
Interior area
- Living area range: 2500-3000 null
Video & virtual tour
Property
Parking
- Total spaces: 24
- Parking features: Circular Driveway
- Has garage: Yes
Accessibility
- Accessibility features: Multiple Entrances, Open Floor Plan, Parking
Features
- Patio & porch: Enclosed
- Exterior features: Canopy, Landscaped, Privacy, Lighting
- Has private pool: Yes
- Pool features: Above Ground
- Has view: Yes
- View description: Golf Course, Trees/Woods, Garden, Forest, Pool
Lot
- Size: 1 Acres
- Features: Fenced Yard, Park, Place Of Worship, Public Transit, School, Rec./Commun.Centre
Details
- Additional structures: Garden Shed, Gazebo
- Parcel number: 580330036
- Other equipment: Air Exchanger, Propane Tank, Sump Pump
Construction
Type & style
- Home type: SingleFamily
- Property subtype: Single Family Residence
Materials
- Brick, Stone
- Foundation: Concrete
- Roof: Shingle
Utilities & green energy
- Sewer: Septic
- Water: Drilled Well
Community & HOA
Community
- Security: Security System, Alarm System, Smoke Detector(s), Security Gate
Location
- Region: Bradford West Gwillimbury
Financial & listing details
- Annual tax amount: C$10,440
- Date on market: 4/7/2026
ROYAL LEPAGE TERREQUITY TEAM SOBERANO
ROYAL LEPAGE TERREQUITY TEAM SOBERANO
By pressing Contact Agent, you agree that the real estate professional identified above may call/text you about your search, which may involve use of automated means and pre-recorded/artificial voices. You don't need to consent as a condition of buying any property, goods, or services. Message/data rates may apply. You also agree to our Terms of Use. Zillow does not endorse any real estate professionals. We may share information about your recent and future site activity with your agent to help them understand what you're looking for in a home.
Price history
Price history is unavailable.
Public tax history
Tax history is unavailable.
Climate risks
Neighborhood: L3Z
Nearby schools
GreatSchools rating
No schools nearby
We couldn't find any schools near this home.
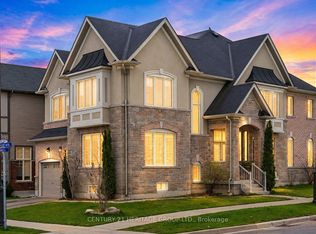
- C$1,499,9007 bd5 ba-- sqft68 Kidd St, Bradford West Gwillimbury, ON L3Z0V5For Sale
- C$950,0004 bd4 ba-- sqft53 Kidd St, Bradford West Gwillimbury, ON L3Z0V5For Sale

- C$1,090,0004 bd4 ba-- sqft26 Hodgson Rd N, Bradford West Gwillimbury, ON L3Z0V4For Sale
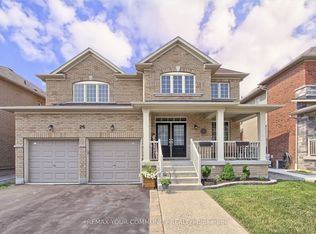
- C$1,498,0004 bd4 ba-- sqft27 Leith Dr, Bradford West Gwillimbury, ON L3Z0G5For Sale

- C$2,0003 bd1 ba-- sqft22 Hodgson Rd #BASEMENT, Bradford West Gwillimbury, ON L3Z0V4For Rent
- C$1,349,0004 bd5 ba-- sqft17 Neilly Ter N, Bradford West Gwillimbury, ON L3Z4K9For Sale
- C$1,425,0005 bd5 ba-- sqft5 Leith Dr, Bradford West Gwillimbury, ON L3Z0G5For Sale
- C$1,290,0005 bd4 ba-- sqft1021 Langford Blvd, Bradford West Gwillimbury, ON L3Z4L1For Sale
Similar homes
- C$1,998,0006 bd4 ba-- sqft8 Beaufort Hills Rd, Richmond Hill, ON L4E 2N5For Sale
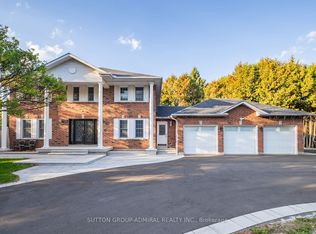 MLS ID #N13623238, SUTTON GROUP-ADMIRAL REALTY INC.. TRREB
 - C$1,398,0004 bd5 ba-- sqft70 Back St, Bradford West Gwillimbury, ON L3Z 1W8For Sale
 MLS ID #N13613954, NU STREAM REALTY (TORONTO) INC.. TRREB
 - C$1,725,0004 bd3 ba-- sqft550 Mount Albert Rd, East Gwillimbury, ON L9N 1P1For Sale
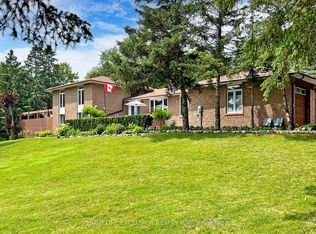 MLS ID #N13226066, HOMELIFE EXCELSIOR REALTY INC.. TRREB
 - C$1,780,0005 bd3 ba-- sqft38 Grant Ct, East Gwillimbury, ON L0G 1R0For Sale
 MLS ID #N13449510, CENTURY 21 HERITAGE GROUP LTD.. TRREB
 - C$1,999,0006 bd5 ba-- sqft673 Chaleur Pl, Newmarket, ON L3X 1L6For SaleMLS ID #N13142224, CENTURY 21 HERITAGE GROUP LTD.. TRREB
- C$1,788,0006 bd4 ba-- sqft709 Highland Blade Rd, Newmarket, ON L3X 1P3For SaleMLS ID #N13615394, ROYAL LEPAGE PEACELAND REALTY. TRREB
- C$2,198,0004 bd4 ba-- sqft25 Whispering Pine Trl, Aurora, ON L4G 5C7For SaleMLS ID #N13591866, HOMELIFE/BAYVIEW REALTY INC.. TRREB
- C$1,875,0005 bd6 ba-- sqft1762 Wilkinson St, Innisfil, ON L9S 1X3For SaleMLS ID #N13529076, FARIS TEAM REAL ESTATE. TRREB
- C$1,228,0005 bd4 ba-- sqft124 Milby Cres, Bradford West Gwillimbury, ON L3Z 0X8For SaleMLS ID #N13576286, ROYAL LEPAGE TERREQUITY CAPITAL REALTY. TRREB
- C$1,999,9004 bd3 ba-- sqft37 Nevada Cres, Vaughan, ON L6A 2V5For SaleMLS ID #N13560720, SUTTON GROUP-ADMIRAL REALTY INC.. TRREB
- C$2,488,8885 bd3 ba-- sqft535 Doane Rd, East Gwillimbury, ON L9N 0C7For SaleMLS ID #N13434472, SUTTON GROUP-ADMIRAL REALTY INC.. TRREB
- C$1,625,0005 bd2 ba-- sqft4371 11th Line, Bradford West Gwillimbury, ON L0L 1L0For SaleMLS ID #N13487956, CENTURY 21 HERITAGE GROUP LTD.. TRREB
- C$1,749,8006 bd5 ba-- sqft545 Clifford Perry Pl, Newmarket, ON L3X 0J1For SaleMLS ID #N13495074, SUTTON GROUP-ADMIRAL REALTY INC.. TRREB
- C$1,099,9994 bd4 ba-- sqft12 Gres Ct, Bradford West Gwillimbury, ON L3Z 2S4For SaleMLS ID #N13576986, CENTURY 21 HERITAGE GROUP LTD.. TRREB
- C$1,379,0004 bd4 ba-- sqft20 Barrow Ave, Bradford West Gwillimbury, ON L3Z 0W1For SaleMLS ID #N13526202, CENTURY 21 HERITAGE GROUP LTD.. TRREB
- C$1,899,8004 bd3 ba-- sqft80 Findlay Ave, King, ON L7B 1E1For SaleMLS ID #N13564954, CENTURY 21 HERITAGE GROUP LTD.. TRREB
- C$1,999,0005 bd4 ba-- sqft963 Northern Prospect Cres, Newmarket, ON L3X 1N8For SaleMLS ID #N12881256, RIGHT AT HOME REALTY INC.. TRREB
- C$1,888,0006 bd4 ba-- sqft3 Lisa Brown Ct, Richmond Hill, ON L4E 4K9For SaleMLS ID #N13613828, RE/MAX REALTRON REALTY INC.. TRREB
- C$1,999,0004 bd4 ba-- sqft32 Nicort Rd, King, ON L7B 0B6For SaleMLS ID #N13470494, SUTTON GROUP-ADMIRAL REALTY INC.. TRREB
- C$2,199,9005 bd5 ba-- sqft8 Duncton Wood Cres, Aurora, ON L4G 7T4For SaleMLS ID #N13427088, ENGEL & VOLKERS TORONTO CITY. TRREB
