Welcome to this beautiful detached home in the heart of Bradford, offering over 3,000 square feet of thoughtfully designed living space in a prime family-friendly location. Conveniently situated close to parks, schools, plazas, restaurants, and countless amenities, this home also offers quick access to Highway 400, making commuting effortless. The open-concept main floor is perfect for both everyday living and entertaining, featuring a spacious living area, an elegant dining room with a convenient butler's pantry, and a chef-inspired kitchen complete with a gas range and stainless steel appliances. The second floor offers four generously sized bedrooms, each featuring walk-in closets and access to ensuite bathrooms, providing exceptional comfort and privacy for family members and guests alike. Step outside to enjoy the fully fenced backyard, an ideal setting for private gatherings, outdoor entertaining, or simply relaxing in your own peaceful retreat. This exceptional property combines space, functionality, and an unbeatable location. Don't miss your opportunity to call this beautiful Bradford home your own.
For sale
C$1,349,000
17 Neilly Ter N, Bradford West Gwillimbury, ON L3Z 4K9
4beds
5baths
Single Family Residence
Built in ----
4,355 Square Feet Lot
$-- Zestimate®
C$--/sqft
C$-- HOA
What's special
Open-concept main floorElegant dining roomChef-inspired kitchenGas rangeStainless steel appliancesFour generously sized bedroomsWalk-in closets
- 35 days |
- 4 |
- 0 |
Zillow last checked:
Listing updated:
Listed by:
RE/MAX METROPOLIS REALTY
Source: TRREB,MLS®#: N13562522 Originating MLS®#: Toronto Regional Real Estate Board
Originating MLS®#: Toronto Regional Real Estate BoardFacts & features
Interior
Bedrooms & bathrooms
- Bedrooms: 4
- Bathrooms: 5
Heating
- Forced Air, Gas
Cooling
- Central Air
Appliances
- Included: Water Softener, Water Purifier
Features
- Basement: Unfinished
- Has fireplace: Yes
- Fireplace features: Natural Gas
Interior area
- Living area range: 3000-3500 null
Video & virtual tour
Property
Parking
- Total spaces: 6
- Parking features: Private, Garage Door Opener
- Has garage: Yes
Features
- Stories: 2
- Patio & porch: Porch
- Pool features: None
Lot
- Size: 4,355 Square Feet
- Features: Fenced Yard, Park, Public Transit, School
Details
- Parcel number: 580331485
Construction
Type & style
- Home type: SingleFamily
- Property subtype: Single Family Residence
Materials
- Brick
- Foundation: Poured Concrete
- Roof: Asphalt Shingle
Utilities & green energy
- Sewer: Sewer
Community & HOA
Location
- Region: Bradford West Gwillimbury
Financial & listing details
- Annual tax amount: C$8,066
- Date on market: 7/14/2026
Price history
Price history is unavailable.
Public tax history
Tax history is unavailable.
Climate risks
Neighborhood: Bradford
Nearby schools
GreatSchools rating
No schools nearby
We couldn't find any schools near this home.
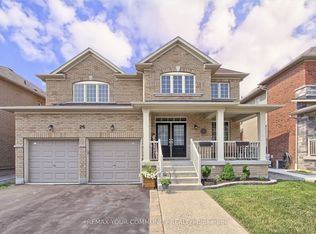
- C$1,090,0004 bd4 ba-- sqft26 Hodgson Rd N, Bradford West Gwillimbury, ON L3Z0V4For Sale
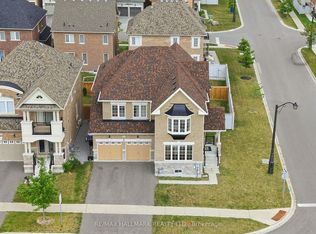
- C$1,290,0005 bd4 ba-- sqft1021 Langford Blvd, Bradford West Gwillimbury, ON L3Z4L1For Sale
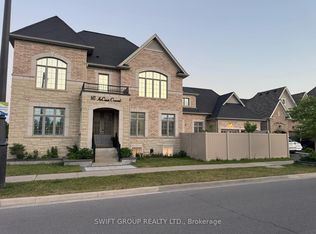
- C$1,499,0007 bd7 ba-- sqft147 McCann Cres, Bradford West Gwillimbury, ON L3Z0M6For Sale
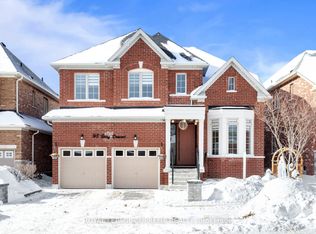
- C$1,238,9004 bd4 ba-- sqft95 Selby Cres, Bradford West Gwillimbury, ON L3Z0V3For Sale
- C$---- bd-- ba-- sqft19 Selby Cres, Bradford West Gwillimbury, ON L3Z0V4Off Market
- C$999,8004 bd3 ba-- sqft66 Hodgson Rd, Bradford West Gwillimbury, ON L3Z0V5For Sale
- C$1,498,0004 bd4 ba-- sqft27 Leith Dr, Bradford West Gwillimbury, ON L3Z0G5For Sale
- C$1,425,0005 bd5 ba-- sqft5 Leith Dr, Bradford West Gwillimbury, ON L3Z0G5For Sale
Similar homes
- C$1,290,0005 bd4 ba-- sqft1021 Langford Blvd, Bradford West Gwillimbury, ON L3Z 4L1For SaleMLS ID #N13618920, RE/MAX HALLMARK REALTY LTD.. TRREB
- C$1,390,0004 bd4 ba-- sqft158 Scarlet Way, Bradford West Gwillimbury, ON L3Z 4J2For Sale
 MLS ID #N13227320, VANGUARD REALTY BROKERAGE CORP.. TRREB
 - C$1,299,0006 bd5 ba-- sqft281 Blue Dasher Blvd, Bradford West Gwillimbury, ON L3Z 4H8For Sale
 MLS ID #N13667226, RE/MAX REALTY SPECIALISTS INC.. TRREB
 - C$1,249,9004 bd4 ba-- sqft45 Brookview Dr, Bradford West Gwillimbury, ON L3Z 0S6For Sale
 MLS ID #N13686424, KELLER WILLIAMS REFERRED URBAN REALTY. TRREB
 - C$1,385,0007 bd5 ba-- sqft125 Gardiner Dr N, Bradford West Gwillimbury, ON L3Z 0J6For SaleMLS ID #N13672032, WELCOME HOME REALTY INC.. TRREB
- C$999,8004 bd3 ba-- sqft66 Hodgson Rd, Bradford West Gwillimbury, ON L3Z 0V5For SaleMLS ID #N13681622, HOMELIFE/BAYVIEW REALTY INC.. TRREB
- C$1,425,0005 bd5 ba-- sqft5 Leith Dr, Bradford West Gwillimbury, ON L3Z 0G5For SaleMLS ID #N13538216, iCloud Realty Ltd.. TRREB
- C$1,399,9997 bd5 ba-- sqft96 Bartram Cres, Bradford West Gwillimbury, ON L3Z 4J2For SaleMLS ID #N13419468, CENTURY 21 HERITAGE GROUP LTD.. TRREB
- C$1,349,9005 bd5 ba-- sqft153 Romanelli Cres, Bradford West Gwillimbury, ON L3Z 0X6For SaleMLS ID #N13658530, ROYAL LEPAGE CERTIFIED REALTY. TRREB
- C$1,498,0004 bd4 ba-- sqft27 Leith Dr, Bradford West Gwillimbury, ON L3Z 0G5For SaleMLS ID #N13501134, CENTURY 21 HERITAGE GROUP LTD.. TRREB
- C$1,399,9995 bd5 ba-- sqft24 Wandering Glider Trl, Bradford West Gwillimbury, ON L3Z 0T5For SaleMLS ID #N13492758, RE/MAX PREMIER INC.. TRREB
- C$1,238,9004 bd4 ba-- sqft95 Selby Cres, Bradford West Gwillimbury, ON L3Z 0V3For SaleMLS ID #N13163876, ROYAL LEPAGE SUPREME REALTY. TRREB
- C$1,474,8004 bd5 ba-- sqft42 Rogers Trl, Bradford West Gwillimbury, ON L3Z 0G5For SaleMLS ID #N13144458, REMAX YOUR COMMUNITY REALTY. TRREB
- C$1,389,9004 bd4 ba-- sqft61 Tigertail Cres, Bradford West Gwillimbury, ON L3Z 0M3For SaleMLS ID #N13121398, RE/MAX PREMIER INC.. TRREB
- C$1,499,0004 bd5 ba-- sqft70 Culbert Dr, Bradford West Gwillimbury, ON L3Z 4P4For SaleMLS ID #N13633312, RE/MAX EXPERTS. TRREB
- C$1,275,0005 bd4 ba-- sqft122 McKenzie Way, Bradford West Gwillimbury, ON L3Z 4J4For SaleMLS ID #N13519826, RE/MAX PREMIER INC.. TRREB
- C$1,249,9006 bd5 ba-- sqft146 Wandering Glider Trl, Bradford West Gwillimbury, ON L3Z 0V2For SaleMLS ID #N13551032, RE/MAX COMMUNITY REALTY INC.. TRREB
- C$1,398,0004 bd5 ba-- sqft70 Back St, Bradford West Gwillimbury, ON L3Z 1W8For SaleMLS ID #N13613954, NU STREAM REALTY (TORONTO) INC.. TRREB
- C$1,579,0004 bd5 ba-- sqft84 Culbert Dr, Bradford West Gwillimbury, ON L3Z 4P4For SaleMLS ID #N13635128, RE/MAX EXPERTS. TRREB
- C$1,090,0004 bd4 ba-- sqft26 Hodgson Rd N, Bradford West Gwillimbury, ON L3Z 0V4For SaleMLS ID #N13467564, REMAX YOUR COMMUNITY REALTY. TRREB
