Sophisticated & spacious corner Lot home offering approximately 3,200 Sq. Ft. of beautifully Appointed living space. This impressive 5-bedroom home features soaring 9-ft ceilings, abundant natural light, and extensive pot lighting. The renovated kitchen showcases stunning porcelain countertops and backsplash, stainless steel appliances, and a bright breakfast area with walkout to the backyard. The inviting family room is anchored by a cozy fireplace, creating the perfect space for everyday living and entertaining. Upstairs features versatility and elegance, while the primary retreat boasts a walk-in closet and a luxurious 5-piece ensuite. A separate entrance to the basement provides excellent potential for extended family living or future income opportunities. Conveniently located close to top-rated schools, parks, GO Transit, shopping, Hwys, everyday amenities and much more!
For sale
C$1,275,000
122 McKenzie Way, Bradford West Gwillimbury, ON L3Z 4J4
5beds
4baths
Single Family Residence
Built in ----
3,682 Square Feet Lot
$-- Zestimate®
C$--/sqft
C$-- HOA
What's special
- 59 days
- 7
- 2
Zillow last checked:
Listing updated:
Listed by:
RE/MAX PREMIER INC.
Source: TRREB,MLS®#: N13519826 Originating MLS®#: Toronto Regional Real Estate Board
Originating MLS®#: Toronto Regional Real Estate BoardFacts & features
Interior
Bedrooms & bathrooms
- Bedrooms: 5
- Bathrooms: 4
Primary bedroom
- Level: Upper
- Dimensions: 5.51 x 5.36
Bedroom 2
- Level: Upper
- Dimensions: 3.07 x 4.02
Bedroom 3
- Level: Upper
- Dimensions: 3.38 x 3.81
Bedroom 4
- Level: Upper
- Dimensions: 4.02 x 4.02
Bedroom 5
- Level: Upper
- Dimensions: 4.74 x 4.2
Breakfast
- Level: Main
- Dimensions: 2.89 x 4.5
Dining room
- Level: Main
- Dimensions: 3.56 x 4.74
Family room
- Level: Main
- Dimensions: 3.07 x 4.59
Kitchen
- Level: Main
- Dimensions: 3.52 x 1.85
Living room
- Level: Main
- Dimensions: 3.07 x 4.38
Heating
- Forced Air, Gas
Cooling
- Central Air
Features
- Other
- Basement: Separate Entrance
- Has fireplace: Yes
Interior area
- Living area range: 3000-3500 null
Property
Parking
- Total spaces: 6
- Parking features: Garage
- Has garage: Yes
Features
- Stories: 2
- Pool features: None
Lot
- Size: 3,682 Square Feet
Details
- Parcel number: 580331316
Construction
Type & style
- Home type: SingleFamily
- Property subtype: Single Family Residence
Materials
- Brick
- Foundation: Concrete
- Roof: Shingle
Utilities & green energy
- Sewer: Sewer
Community & HOA
Location
- Region: Bradford West Gwillimbury
Financial & listing details
- Annual tax amount: C$7,137
- Date on market: 7/3/2026
Price history
Price history is unavailable.
Public tax history
Tax history is unavailable.
Climate risks
Neighborhood: Bradford
Nearby schools
GreatSchools rating
No schools nearby
We couldn't find any schools near this home.
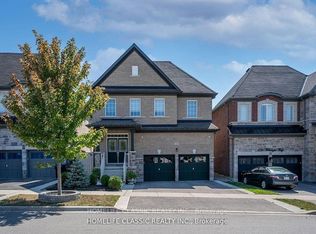
- C$1,377,0006 bd5 ba-- sqft105 McKenzie Way, Bradford West Gwillimbury, ON L3Z4G6For Sale
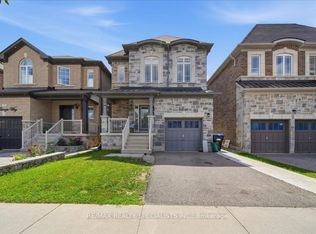
- C$1,7002 bd1 ba-- sqft77 McKenzie Way, Bradford West Gwillimbury, ON L3Z0J9For Rent
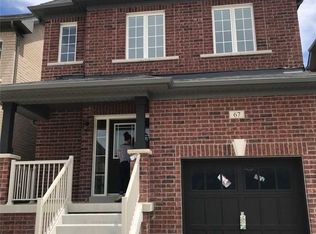
- C$--4 bd4 ba-- sqft67 Tyndall Dr, Bradford West Gwillimbury, ON L3Z4G7Off Market
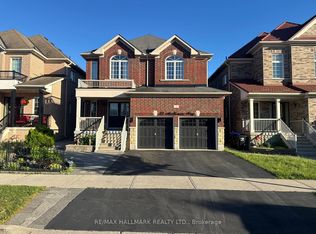
- C$1,259,0005 bd4 ba-- sqft33 McKenzie Way, Bradford West Gwillimbury, ON L3Z0K1For Sale
Similar homes
- C$1,290,0005 bd4 ba-- sqft1021 Langford Blvd, Bradford West Gwillimbury, ON L3Z 4L1For Sale
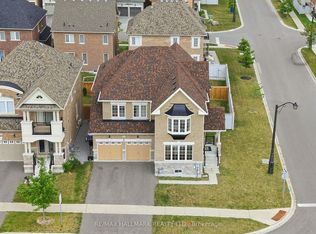 MLS ID #N13618920, RE/MAX HALLMARK REALTY LTD.. TRREB
 - C$1,299,0006 bd5 ba-- sqft281 Blue Dasher Blvd, Bradford West Gwillimbury, ON L3Z 4H8For Sale
 MLS ID #N13667226, RE/MAX REALTY SPECIALISTS INC.. TRREB
 - C$1,249,9006 bd5 ba-- sqft146 Wandering Glider Trl, Bradford West Gwillimbury, ON L3Z 0V2For Sale
 MLS ID #N13551032, RE/MAX COMMUNITY REALTY INC.. TRREB
 - C$1,399,9995 bd5 ba-- sqft24 Wandering Glider Trl, Bradford West Gwillimbury, ON L3Z 0T5For Sale
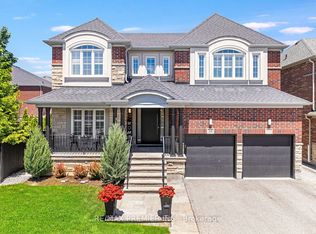 MLS ID #N13492758, RE/MAX PREMIER INC.. TRREB
