Welcome to this spacious detached home in Newmarket's sought-after Woodland Hill community,offering 4 bedrooms plus a dedicated office space, 3 bathrooms, and a double-car garage.Designed with comfort and everyday living in mind, this home provides plenty of room for a growing household, work-from-home needs, and entertaining. The functional layout offers generous principal rooms, a bright living space, and a separate office that is perfect for remote work, homework, or a quiet study area.The upper level features four well-sized bedrooms, including a comfortable primary suite with its own private ensuite. With three bathrooms throughout the home, busy mornings and family routines are made easier.Located in the desirable Woodland Hill area, this home is close to parks, schools, shopping,restaurants, public transit, and major commuter routes. Enjoy the convenience of nearby Upper Canada Mall, big-box stores, community amenities, and everything Newmarket has to offer.A wonderful opportunity to own a family-sized detached home in one of Newmarket's most convenient and established communities.
For sale
C$1,228,000
281 Sloss Ct, Newmarket, ON L3X 0G1
4beds
3baths
Single Family Residence
Built in ----
3,429 Square Feet Lot
$-- Zestimate®
C$--/sqft
C$-- HOA
What's special
Dedicated office spaceDouble-car garageFunctional layoutGenerous principal roomsBright living spaceSeparate officeFour well-sized bedrooms
- 20 hours |
- 9 |
- 1 |
Zillow last checked:
Listing updated:
Listed by:
RE/MAX REALTRON REALTY INC.
Source: TRREB,MLS®#: N13611730 Originating MLS®#: Toronto Regional Real Estate Board
Originating MLS®#: Toronto Regional Real Estate BoardFacts & features
Interior
Bedrooms & bathrooms
- Bedrooms: 4
- Bathrooms: 3
Primary bedroom
- Level: Upper
- Dimensions: 5.61 x 3.08
Bedroom 2
- Level: Upper
- Dimensions: 3.9 x 4.3
Bedroom 3
- Level: Upper
- Dimensions: 3.23 x 3.6
Bedroom 4
- Level: Upper
- Dimensions: 4.85 x 3.32
Dining room
- Level: Main
- Dimensions: 3.44 x 3.44
Family room
- Level: Main
- Dimensions: 4.24 x 4.85
Kitchen
- Level: Main
- Dimensions: 3.11 x 3.35
Living room
- Level: Main
- Dimensions: 3.02 x 2.83
Office
- Level: Upper
- Dimensions: 2.68 x 3.39
Heating
- Forced Air, Gas
Cooling
- Central Air
Appliances
- Included: Countertop Range, Water Heater
Features
- Basement: Full
- Has fireplace: Yes
Interior area
- Living area range: 2500-3000 null
Video & virtual tour
Property
Parking
- Total spaces: 4
- Parking features: Private Double
- Has garage: Yes
Features
- Stories: 2
- Pool features: None
Lot
- Size: 3,429 Square Feet
- Features: Cul de Sac/Dead End, Golf, Hospital, Public Transit, School
Details
- Parcel number: 035544327
Construction
Type & style
- Home type: SingleFamily
- Property subtype: Single Family Residence
Materials
- Brick
- Foundation: Concrete
- Roof: Asphalt Shingle
Utilities & green energy
- Sewer: Sewer
Community & HOA
Location
- Region: Newmarket
Financial & listing details
- Annual tax amount: C$6,580
- Date on market: 7/28/2026
RE/MAX REALTRON REALTY INC.
RE/MAX REALTRON REALTY INC.
By pressing Contact Agent, you agree that the real estate professional identified above may call/text you about your search, which may involve use of automated means and pre-recorded/artificial voices. You don't need to consent as a condition of buying any property, goods, or services. Message/data rates may apply. You also agree to our Terms of Use. Zillow does not endorse any real estate professionals. We may share information about your recent and future site activity with your agent to help them understand what you're looking for in a home.
Price history
Price history is unavailable.
Public tax history
Tax history is unavailable.
Climate risks
Neighborhood: L3X
Nearby schools
GreatSchools rating
No schools nearby
We couldn't find any schools near this home.
- C$1,6501 bd1 ba-- sqft209 Ray Snow Blvd, Newmarket, ON L3X3J3For Rent

- C$1,1501 bd1 ba-- sqft90 Crowther Dr, Newmarket, ON L3X3G4For Rent
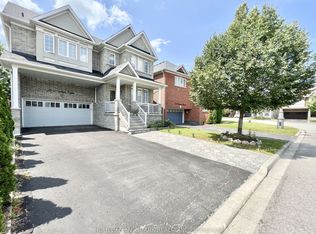
- C$1,388,0005 bd4 ba-- sqft221 Woodspring Ave, Newmarket, ON L3X3J4For Sale
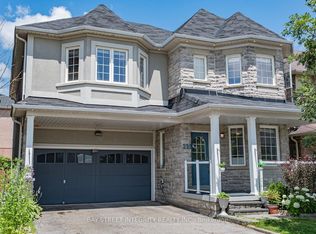
- C$1,275,0004 bd3 ba-- sqft338 Dowson Loop, Newmarket, ON L3X3G3For Sale

- C$1,9002 bd1 ba-- sqft223 Woodspring Ave #BASEMENT, Newmarket, ON L3X3J4For Rent
- C$1,799,9006 bd5 ba-- sqft545 Clifford Perry Pl, Newmarket, ON L3X0J1For Sale
- C$1,799,0005 bd5 ba-- sqft244 Frederick Curran Ln, Newmarket, ON L3X0B9For Sale
- C$1,349,9995 bd4 ba-- sqft320 Dowson Loop, Newmarket, ON L3X3G2For Sale
Similar homes
- C$1,098,0005 bd3 ba-- sqft323 Cheryl Mews Blvd, Newmarket, ON L3X 3J6For Sale
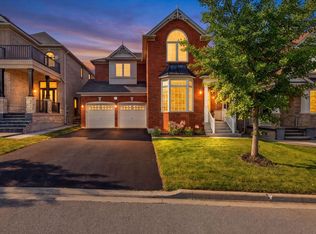 MLS ID #N13607534, SUTTON GROUP-ADMIRAL REALTY INC.. TRREB
 - C$1,179,0004 bd4 ba-- sqft45 Mae Brooks Dr, Newmarket, ON L3X 3G8For Sale
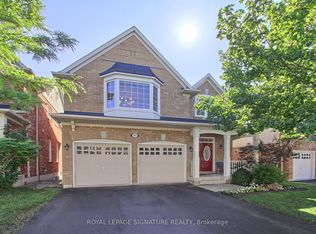 MLS ID #N13602110, ROYAL LEPAGE SIGNATURE REALTY. TRREB
 - C$1,275,0004 bd3 ba-- sqft338 Dowson Loop, Newmarket, ON L3X 3G3For SaleMLS ID #N13563210, Keller Williams Energy Real Estate. TRREB
- C$979,0003 bd3 ba1.8k sqft610 Sweetwater Cres, Newmarket, ON L3X 0H5For Sale
 MLS ID #40851391, Chris Egan, Broker, RE/MAX Escarpment Realty Inc.. ITSO
 - C$1,225,0004 bd4 ba-- sqft793 Prest Way, Newmarket, ON L3X 0J7For SaleMLS ID #N13121246, COLDWELL BANKER THE REAL ESTATE CENTRE. TRREB
- C$1,259,0004 bd4 ba-- sqft116 Beare Trl, Newmarket, ON L3X 3B6For SaleMLS ID #N13561426, RE/MAX HALLMARK REALTY LTD.. TRREB
- C$1,188,0004 bd4 ba-- sqft664 McGregor Farm Trl, Newmarket, ON L3X 0H3For SaleMLS ID #N13546776, AIMHOME REALTY INC.. TRREB
- C$1,388,0005 bd4 ba-- sqft221 Woodspring Ave, Newmarket, ON L3X 3J4For SaleMLS ID #N13579918, BAY STREET INTEGRITY REALTY INC.. TRREB
- C$1,089,9004 bd3 ba-- sqft278 Carlisle St, Newmarket, ON L3Y 6C1For SaleMLS ID #N13602996, RE/MAX HALLMARK CHAY REALTY. TRREB
- C$1,249,0004 bd3 ba-- sqft233 Brimson Dr, Newmarket, ON L3X 1H8For SaleMLS ID #N13414578, RE/MAX REALTRON REALTY INC.. TRREB
- C$1,249,0005 bd4 ba-- sqft109 Vantage Loop, Newmarket, ON L3X 0K8For SaleMLS ID #N13210300, CENTURY 21 ATRIA REALTY INC.. TRREB
- C$1,229,0005 bd4 ba-- sqft200 McCaffrey Rd, Newmarket, ON L3X 1J9For SaleMLS ID #N13560466, RE/MAX REALTRON REALTY INC.. TRREB
- C$1,139,0004 bd3 ba-- sqft78 Bulmer Cres, Newmarket, ON L3X 3K1For SaleMLS ID #N13423496, ROYAL LEPAGE GOLDEN RIDGE REALTY. TRREB
- C$865,0004 bd3 ba-- sqft350 Gilpin Dr, Newmarket, ON L3X 3H2For SaleMLS ID #N13605580, HOMELIFE LANDMARK REALTY INC.. TRREB
- C$1,239,0005 bd4 ba-- sqft35 Mynden Way, Newmarket, ON L3X 3A7For SaleMLS ID #N13507208, ROYAL LEPAGE TERREQUITY ELITE REALTY. TRREB
- C$1,349,9995 bd4 ba-- sqft320 Dowson Loop, Newmarket, ON L3X 3G2For SaleMLS ID #N13536652, EXP REALTY. TRREB
- C$1,090,0004 bd4 ba-- sqft67 Tango Cres, Newmarket, ON L3X 0K4For SaleMLS ID #N13562232, REAL ONE REALTY INC.. TRREB
- C$1,188,0004 bd3 ba-- sqft263 John Bowser Cres, Newmarket, ON L3Y 7N7For SaleMLS ID #N13536062, RE/MAX HALLMARK YORK GROUP REALTY LTD.. TRREB
- C$899,0004 bd3 ba-- sqft76 Ford Wilson Blvd, Newmarket, ON L3X 3G1For SaleMLS ID #N13594632, EXP REALTY. TRREB
- C$1,299,0004 bd3 ba-- sqft274 Kirby Cres, Newmarket, ON L3X 1H4For SaleMLS ID #N13432090, COLDWELL BANKER THE REAL ESTATE CENTRE. TRREB
