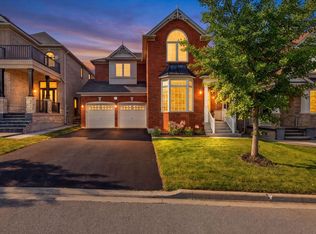
DESIGNED FOR GROWING FAMILIES WHO VALUE SPACE,COMFORT& MODERN LIVING. Situated on a premium 44 ft pie-shaped lot with impressive 56-ft rear width,this beautifully customized 2-storey home offers exceptional space,quality finishes& functional layout.Designed for today's lifestyle.Features 3 spacious bedrms,a dedicated home office,a professionally finished basement w/lookout windows&a large dble.garage with utility sink.This move-in-ready home adapts to your family's changing needs.The open-concept main floor is ideal for everyday living&entertaining.The gourmet kitchen features premium KitchenAid stainless steel appliances,granite countertops,custom maple cabinetry with valance lighting,large centre island,breakfast bar,pull-out drawers&abundant storage.The adjoining family room creates a perfect gathering space for movie nights,games or entertaining. Upstairs,generous bedrooms provide privacy for everyone.The separate office is perfect for working from home/studying.The spacious primary retreat accommodates king-size bed& features walk-in closet with custom organizers,luxurious 4-pce.ensuite with double sinks,granite counters.The professionally finished basement offers outstanding flexibility with a large recreation room,stylish 3-pce,bathroom,separate laundry room with sink, & multiple storage areas-ideal as a teen retreat,home theatre,gym,or guest space.Premium upgrades include maple hardwood floors,crown mouldings,custom closet organizers,9-ft.smooth ceilings-mn.flr,designer lighting,interior & exterior pot lights,iron pickets upgraded trim, premium front door&energy-efficient casement windows.Enjoy the fully fenced backyard with ample room for entertaining, family BBQs,outdoor living plus a custom storage shed.Located on a quiet street close to parks, schools,Upper Canada Mall,restaurants,transit, Newmarket GO Train,Yonge St.& Glenway Golf Club.This exceptional home offers the perfect balance of style, comfort, convenience & room to grow. Inside tour on Youtube
For sale
C$1,259,000
116 Beare Trl, Newmarket, ON L3X 3B6
4beds
4baths
Single Family Residence
Built in ----
4,079 Square Feet Lot
$-- Zestimate®
C$--/sqft
C$-- HOA
What's special
Dedicated home officeOpen-concept main floorGourmet kitchenGranite countertopsLarge centre islandBreakfast barPull-out drawers
- 13 days |
- 27 |
- 1 |
Zillow last checked:
Listing updated:
Listed by:
RE/MAX HALLMARK REALTY LTD.
Source: TRREB,MLS®#: N13561426 Originating MLS®#: Toronto Regional Real Estate Board
Originating MLS®#: Toronto Regional Real Estate BoardFacts & features
Interior
Bedrooms & bathrooms
- Bedrooms: 4
- Bathrooms: 4
Primary bedroom
- Level: Second
- Dimensions: 5.56 x 4.03
Bedroom 2
- Level: Second
- Dimensions: 3.58 x 3.5
Bedroom 3
- Level: Second
- Dimensions: 3.4 x 3.04
Bathroom
- Level: Main
- Dimensions: 0 x 0
Bathroom
- Level: Basement
- Dimensions: 0 x 0
Breakfast
- Level: Main
- Dimensions: 3.04 x 2.28
Dining room
- Level: Main
- Dimensions: 5.23 x 3.58
Family room
- Level: Main
- Dimensions: 4.87 x 3.35
Foyer
- Level: Main
- Dimensions: 0 x 0
Foyer
- Level: Main
- Dimensions: 0 x 0
Kitchen
- Level: Main
- Dimensions: 3.85 x 3.47
Living room
- Level: Main
- Dimensions: 5.23 x 3.58
Office
- Level: Second
- Dimensions: 2.51 x 1.82
Recreation
- Level: Basement
- Dimensions: 9.12 x 3.09
Utility room
- Level: Basement
- Dimensions: 0 x 0
Heating
- Forced Air, Gas
Cooling
- Central Air
Features
- Central Vacuum
- Flooring: Carpet Free
- Basement: Finished
- Has fireplace: Yes
Interior area
- Living area range: 1500-2000 null
Video & virtual tour
Property
Parking
- Total spaces: 4
- Parking features: Garage
- Has garage: Yes
Features
- Stories: 2
- Pool features: None
Lot
- Size: 4,079 Square Feet
- Features: Fenced Yard, Park, Public Transit, School, Pie Shaped Lot
Details
- Additional structures: Shed
- Parcel number: 035541339
Construction
Type & style
- Home type: SingleFamily
- Property subtype: Single Family Residence
Materials
- Brick
- Foundation: Concrete
- Roof: Asphalt Shingle
Utilities & green energy
- Sewer: Sewer
Community & HOA
Community
- Security: Alarm System
Location
- Region: Newmarket
Financial & listing details
- Annual tax amount: C$5,973
- Date on market: 7/14/2026
RE/MAX HALLMARK REALTY LTD.
RE/MAX HALLMARK REALTY LTD.
By pressing Contact Agent, you agree that the real estate professional identified above may call/text you about your search, which may involve use of automated means and pre-recorded/artificial voices. You don't need to consent as a condition of buying any property, goods, or services. Message/data rates may apply. You also agree to our Terms of Use. Zillow does not endorse any real estate professionals. We may share information about your recent and future site activity with your agent to help them understand what you're looking for in a home.
Price history
Price history is unavailable.
Public tax history
Tax history is unavailable.
Climate risks
Neighborhood: L3X
Nearby schools
GreatSchools rating
No schools nearby
We couldn't find any schools near this home.
- C$--3 bd3 ba1.6k sqft94 Osborne Family Way, Newmarket, ON L3X3B5Off Market
- C$1,039,9993 bd4 ba-- sqft247 Knapton Dr, Newmarket, ON L3X3B7For Sale
- C$799,9994 bd3 ba-- sqft183 Knapton Dr, Newmarket, ON L3X3B5For Sale

- C$795,0004 bd3 ba-- sqft176 Gail Parks Cres, Newmarket, ON L3X3C2For Sale

- C$849,9994 bd3 ba-- sqft164 Gail Parks Cres, Newmarket, ON L3X3C1For Sale
- C$1,0005 bd3 ba-- sqft160 William Booth Ave, Newmarket, ON L3X3B1For Rent
- C$--4 bd3 ba1.8k sqft168 William Booth Ave, Newmarket, ON L3X3B1Off Market
- C$999,0004 bd3 ba-- sqft161 Alfred Smith Way, Newmarket, ON L3X3C2For Sale
Similar homes
- C$1,179,0004 bd4 ba-- sqft45 Mae Brooks Dr, Newmarket, ON L3X 3G8For Sale
 MLS ID #N13602110, ROYAL LEPAGE SIGNATURE REALTY. TRREB
 - C$1,239,0005 bd4 ba-- sqft35 Mynden Way, Newmarket, ON L3X 3A7For Sale
 MLS ID #N13507208, ROYAL LEPAGE TERREQUITY ELITE REALTY. TRREB
 - C$1,275,0004 bd3 ba-- sqft338 Dowson Loop, Newmarket, ON L3X 3G3For Sale
 MLS ID #N13563210, Keller Williams Energy Real Estate. TRREB
 - C$1,098,0005 bd3 ba-- sqft323 Cheryl Mews Blvd, Newmarket, ON L3X 3J6For Sale
 MLS ID #N13607534, SUTTON GROUP-ADMIRAL REALTY INC.. TRREB
 - C$1,089,9004 bd3 ba-- sqft278 Carlisle St, Newmarket, ON L3Y 6C1For SaleMLS ID #N13602996, RE/MAX HALLMARK CHAY REALTY. TRREB
- C$1,090,0004 bd4 ba-- sqft67 Tango Cres, Newmarket, ON L3X 0K4For SaleMLS ID #N13562232, REAL ONE REALTY INC.. TRREB
- C$865,0004 bd3 ba-- sqft350 Gilpin Dr, Newmarket, ON L3X 3H2For SaleMLS ID #N13605580, HOMELIFE LANDMARK REALTY INC.. TRREB
- C$1,249,0005 bd4 ba-- sqft109 Vantage Loop, Newmarket, ON L3X 0K8For SaleMLS ID #N13210300, CENTURY 21 ATRIA REALTY INC.. TRREB
- C$1,388,0005 bd4 ba-- sqft221 Woodspring Ave, Newmarket, ON L3X 3J4For SaleMLS ID #N13579918, BAY STREET INTEGRITY REALTY INC.. TRREB
- C$1,249,0004 bd3 ba-- sqft233 Brimson Dr, Newmarket, ON L3X 1H8For SaleMLS ID #N13414578, RE/MAX REALTRON REALTY INC.. TRREB
- C$1,180,0004 bd4 ba-- sqft350 Coachwhip Trl, Newmarket, ON L3X 2R6For SaleMLS ID #N13440716, EASY LIST REALTY LTD.. TRREB
- C$1,188,0004 bd3 ba-- sqft263 John Bowser Cres, Newmarket, ON L3Y 7N7For SaleMLS ID #N13536062, RE/MAX HALLMARK YORK GROUP REALTY LTD.. TRREB
- C$1,299,0004 bd2 ba-- sqft206 Richard Ave, Newmarket, ON L3Y 4P7For SaleMLS ID #N13552954, RE/MAX IMPERIAL REALTY INC.. TRREB
- C$1,090,0004 bd4 ba-- sqft74 Tango Cres, Newmarket, ON L3X 0K4For SaleMLS ID #N13459926, HOMELIFE NEW WORLD REALTY INC.. TRREB
- C$1,298,0004 bd3 ba-- sqft158 Park Ave, Newmarket, ON L3Y 1V1For SaleMLS ID #N13551922, SMART SOLD REALTY. TRREB
- C$1,199,0004 bd4 ba-- sqft54 London Rd, Newmarket, ON L3Y 6A2For SaleMLS ID #N13485956, RIGHT AT HOME REALTY INC.. TRREB
- C$1,188,0004 bd4 ba-- sqft664 McGregor Farm Trl, Newmarket, ON L3X 0H3For SaleMLS ID #N13546776, AIMHOME REALTY INC.. TRREB
- C$1,349,9995 bd4 ba-- sqft320 Dowson Loop, Newmarket, ON L3X 3G2For SaleMLS ID #N13536652, EXP REALTY. TRREB
- C$1,225,0004 bd4 ba-- sqft793 Prest Way, Newmarket, ON L3X 0J7For SaleMLS ID #N13121246, COLDWELL BANKER THE REAL ESTATE CENTRE. TRREB
- C$1,388,0004 bd4 ba-- sqft386 Gilpin Dr, Newmarket, ON L3X 3H2For SaleMLS ID #N12650742, HOMELIFE/BAYVIEW REALTY INC.. TRREB
