Welcome to this beautifully maintained 4-bedroom family home in the highly sought-after Woodland Hills community of Newmarket * Situated on a premium lot with an extended driveway for extra parking, stunning landscaping and exceptional curb appeal, this home offers the perfect combination of space, comfort and outdoor living * Bright and spacious combined living and dining room features hardwood floors, oversized windows and an abundance of natural light * Large open concept family room with a gas fireplace creates the perfect space for relaxing and entertaining * Spacious eat-in kitchen boasts a large centre island with breakfast bar, ample cabinetry, generous counter space and plenty of storage * Bright breakfast area overlooks the magnificent backyard and offers a walk-out to your private outdoor retreat * Huge primary bedroom features a large walk-in closet and a 4-piece ensuite bathroom * Three additional generously sized bedrooms offer large closets and plenty of natural light, perfect for growing families * Convenient second-floor 4-piece bathroom serves the additional bedrooms * Unfinished basement provides endless potential for future living space, a home gym, recreation room or in-law suite * Step outside to a beautifully landscaped and meticulously maintained backyard featuring a huge deck, gazebo, interlock patio and mature landscaping, creating a private setting for outdoor entertaining and family gatherings * Located in one of Newmarket's most desirable neighbourhoods, close to top-rated schools, parks, walking trails, shopping, restaurants, public transit, Upper Canada Mall and all major amenities. * Some photos have been digitally enhanced *
For sale
Street View
C$999,000
161 Alfred Smith Way, Newmarket, ON L3X 3C2
4beds
3baths
Single Family Residence
Built in ----
3,524 Square Feet Lot
$-- Zestimate®
C$--/sqft
C$-- HOA
What's special
Premium lotStunning landscapingExceptional curb appealHardwood floorsOversized windowsAbundance of natural lightGas fireplace
- 23 days |
- 13 |
- 0 |
Zillow last checked:
Listing updated:
Listed by:
CENTURY 21 HERITAGE GROUP LTD.
Source: TRREB,MLS®#: N13490022 Originating MLS®#: Toronto Regional Real Estate Board
Originating MLS®#: Toronto Regional Real Estate BoardFacts & features
Interior
Bedrooms & bathrooms
- Bedrooms: 4
- Bathrooms: 3
Primary bedroom
- Level: Second
- Dimensions: 5 x 3.41
Bedroom 2
- Level: Second
- Dimensions: 3.63 x 3.41
Bedroom 3
- Level: Second
- Dimensions: 3.34 x 2.9
Bedroom 4
- Level: Second
- Dimensions: 4.71 x 3.2
Breakfast
- Level: Main
- Dimensions: 4.97 x 3.57
Dining room
- Level: Main
- Dimensions: 6.71 x 3.37
Family room
- Level: Main
- Dimensions: 5.02 x 4.1
Kitchen
- Level: Main
- Dimensions: 4.97 x 3.57
Living room
- Level: Main
- Dimensions: 6.71 x 3.37
Heating
- Forced Air, Gas
Cooling
- Central Air
Appliances
- Included: Water Heater
Features
- Basement: Full,Unfinished
- Has fireplace: Yes
- Fireplace features: Family Room, Natural Gas
Interior area
- Living area range: 2000-2500 null
Property
Parking
- Total spaces: 4
- Parking features: Private
- Has garage: Yes
Features
- Stories: 2
- Patio & porch: Deck, Patio
- Exterior features: Landscaped
- Pool features: None
Lot
- Size: 3,524 Square Feet
- Features: Fenced Yard, Hospital, Library, Park, School, Rec./Commun.Centre
Details
- Additional structures: Gazebo
- Parcel number: 035541368
Construction
Type & style
- Home type: SingleFamily
- Property subtype: Single Family Residence
Materials
- Brick
- Foundation: Concrete
- Roof: Shingle
Utilities & green energy
- Sewer: Sewer
Community & HOA
Location
- Region: Newmarket
Financial & listing details
- Annual tax amount: C$5,661
- Date on market: 6/25/2026
CENTURY 21 HERITAGE GROUP LTD.
CENTURY 21 HERITAGE GROUP LTD.
By pressing Contact Agent, you agree that the real estate professional identified above may call/text you about your search, which may involve use of automated means and pre-recorded/artificial voices. You don't need to consent as a condition of buying any property, goods, or services. Message/data rates may apply. You also agree to our Terms of Use. Zillow does not endorse any real estate professionals. We may share information about your recent and future site activity with your agent to help them understand what you're looking for in a home.
Price history
Price history is unavailable.
Public tax history
Tax history is unavailable.
Climate risks
Neighborhood: L3X
Nearby schools
GreatSchools rating
No schools nearby
We couldn't find any schools near this home.
- C$825,0004 bd3 ba-- sqft176 Gail Parks Cres, Newmarket, ON L3X3C2For Sale

- C$1,039,9993 bd4 ba-- sqft247 Knapton Dr, Newmarket, ON L3X3B7For Sale
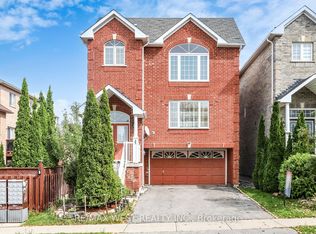
- C$4,0004 bd3 ba-- sqft152 Flagstone Way, Newmarket, ON L3X2Z7For Rent

- C$849,9994 bd3 ba-- sqft164 Gail Parks Cres, Newmarket, ON L3X3C1For Sale

- C$3,1505 bd3 ba-- sqft193 Dean Burton Ln, Newmarket, ON L3X3C4For Rent
- C$--3 bd3 ba-- sqft159 Trailhead Ave, Newmarket, ON L3X2Z9Off Market
- C$3,3753 bd3 ba-- sqft129 Trailhead Ave, Newmarket, ON L3X2Z6For Rent
- C$1,7001 bd1 ba-- sqft176 Alfred Smith Way, Newmarket, ON L3X3C4For Rent
Similar homes
- C$979,9995 bd4 ba-- sqft255 Marble Pl, Newmarket, ON L3X 2Y3For Sale
 MLS ID #N13581186, RIGHT AT HOME REALTY INC.. TRREB
 - C$1,050,0004 bd4 ba-- sqft41 Knapton Dr, Newmarket, ON L3X 3A9For Sale
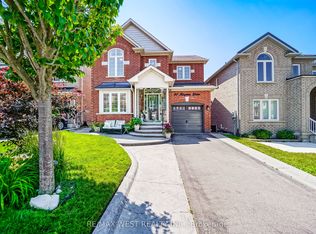 MLS ID #N13566864, RE/MAX WEST REALTY INC.. TRREB
 - C$995,0004 bd3 ba-- sqft199 Tango Cres, Newmarket, ON L3X 0K5For Sale
 MLS ID #N13537980, SAGE REAL ESTATE LIMITED. TRREB
 - C$1,059,0004 bd3 ba1.9k sqft176 Willow Ln, Newmarket, ON L3Y 6R8For Sale
 MLS ID #40847615, Ariel Kormendy, Salesperson, Century 21 Miller Real Estate Ltd.. ITSO
 - C$998,0004 bd3 ba-- sqft99 Peevers Cres, Newmarket, ON L3Y 7T2For SaleMLS ID #N13535510, SUPERSTARS REALTY LTD.. TRREB
- C$1,090,0004 bd4 ba-- sqft67 Tango Cres, Newmarket, ON L3X 0K4For SaleMLS ID #N13562232, REAL ONE REALTY INC.. TRREB
- C$999,9904 bd4 ba-- sqft13 Eves Ct, Newmarket, ON L3Y 7P8For SaleMLS ID #N13546050, NORMAN HILL REALTY INC.. TRREB
- C$998,0004 bd3 ba-- sqft267 Flagstone Way, Newmarket, ON L3X 2Y1For SaleMLS ID #N12870826, TRADEWORLD REALTY INC. TRREB
- C$979,8004 bd5 ba-- sqft61 Marlin Ct, Newmarket, ON L3Y 2W7For SaleMLS ID #N13505860, UPPERSIDE REAL ESTATE LIMITED. TRREB
- C$950,0003 bd4 ba-- sqft93 Stiver Dr, Newmarket, ON L3Y 7W2For SaleMLS ID #N13577260, RE/MAX REALTRON REALTY INC.. TRREB
- C$1,259,0004 bd4 ba-- sqft116 Beare Trl, Newmarket, ON L3X 3B6For SaleMLS ID #N13561426, RE/MAX HALLMARK REALTY LTD.. TRREB
- C$825,0004 bd3 ba-- sqft176 Gail Parks Cres, Newmarket, ON L3X 3C2For SaleMLS ID #N13519008, RE/MAX WEST REALTY INC.. TRREB
- C$849,9994 bd3 ba-- sqft164 Gail Parks Cres, Newmarket, ON L3X 3C1For SaleMLS ID #N13486076, KINGSWAY REAL ESTATE. TRREB
- C$1,099,0003 bd3 ba-- sqft230 Lancaster Ave, Newmarket, ON L3Y 5X2For SaleMLS ID #N13556398, ROYAL LEPAGE SIGNATURE REALTY. TRREB
- C$1,090,0004 bd4 ba-- sqft74 Tango Cres, Newmarket, ON L3X 0K4For SaleMLS ID #N13459926, HOMELIFE NEW WORLD REALTY INC.. TRREB
- C$1,039,9993 bd4 ba-- sqft247 Knapton Dr, Newmarket, ON L3X 3B7For SaleMLS ID #N12934710, RE/MAX WEST REALTY INC.. TRREB
- C$899,9003 bd3 ba-- sqft127 Knapton Dr, Newmarket, ON L3X 3B3For SaleMLS ID #N13077408, Royal Heritage Realty Ltd.. TRREB
- C$879,9004 bd4 ba-- sqft135 Wainscot Ave, Newmarket, ON L3X 2X6For SaleMLS ID #N13490858, HOMELIFE EAGLE REALTY INC.. TRREB
- C$799,9994 bd3 ba-- sqft183 Knapton Dr, Newmarket, ON L3X 3B5For SaleMLS ID #N13026074, CENTURY 21 HERITAGE GROUP LTD.. TRREB
- C$1,139,0003 bd4 ba-- sqft156 Brammar St, Newmarket, ON L3Y 7T3For SaleMLS ID #N13560960, SMART SOLD REALTY. TRREB
