Rare Opportunity - First Time Ever Listed! 3 Bedroom, 2 Full Baths + 1 Half Bath Semi-Detached Home in Woodland Hill Community, Newmarket, this well-maintained semi-detached home is nestled in the highly desirable Woodland Hill neighbourhood. Built in a family-friendly community with tree-lined streets and a welcoming vibe, it's the perfect place to put down roots. Property Highlights: 3 spacious bedrooms, 2 full bathrooms + 1 powder room (half bath), Functional layout ideal for growing families, Bright and comfortable living spaces throughout. Location is Everything: This home puts you steps from everything you need while keeping the feel of a quiet, established neighbourhood. Just minutes away from: Upper Canada Mall and major shopping, Costco and the new Costco Business Centre, York Regional Transit hub and GO services, Top-rated schools and parks, Southlake Regional Health Centre, Business centres and employment hubs. Woodland Hill is known as one of Newmarket's best areas for raising children - safe streets, plenty of green space, and a strong sense of community. Whether you're a first-time buyer, young family, or looking to upsize in a prime location, this is a must-see. Don't miss your chance to own a piece of this sought-after community that's never been on the market before! Serious inquiries only.
For sale
C$799,999
183 Knapton Dr, Newmarket, ON L3X 3B5
4beds
3baths
Single Family Residence
Built in ----
3,305 Square Feet Lot
$-- Zestimate®
C$--/sqft
C$-- HOA
What's special
Well-maintained semi-detached homeTree-lined streetsPlenty of green space
- 117 days |
- 14 |
- 1 |
Zillow last checked:
Listing updated:
Listed by:
CENTURY 21 HERITAGE GROUP LTD.
Source: TRREB,MLS®#: N13026074 Originating MLS®#: Toronto Regional Real Estate Board
Originating MLS®#: Toronto Regional Real Estate BoardFacts & features
Interior
Bedrooms & bathrooms
- Bedrooms: 4
- Bathrooms: 3
Primary bedroom
- Level: Second
- Dimensions: 5.88 x 3.96
Bedroom 2
- Level: Second
- Dimensions: 3.17 x 2.96
Bedroom 3
- Level: Second
- Dimensions: 3.96 x 3.05
Breakfast
- Level: Main
- Dimensions: 3.17 x 3.02
Den
- Level: Basement
- Dimensions: 3.05 x 1.86
Dining room
- Level: Main
- Dimensions: 6.1 x 3.26
Kitchen
- Level: Main
- Dimensions: 3.17 x 2.8
Living room
- Level: Basement
- Dimensions: 3.35 x 2.9
Living room
- Level: Main
- Dimensions: 6.1 x 3.26
Heating
- Forced Air, Gas
Cooling
- Central Air
Appliances
- Included: Water Heater
Features
- Flooring: Accessory Apartment
- Basement: Apartment,Finished with Walk-Out
- Has fireplace: No
Interior area
- Living area range: 1100-1500 null
Property
Parking
- Total spaces: 3
- Parking features: Garage
- Has garage: Yes
Features
- Stories: 2
- Pool features: None
Lot
- Size: 3,305 Square Feet
- Features: Library, Park, Place Of Worship, Public Transit, Rec./Commun.Centre, School, Rectangular Lot
- Topography: Dry,Flat,Level
Details
- Parcel number: 035541950
Construction
Type & style
- Home type: SingleFamily
- Property subtype: Single Family Residence
Materials
- Brick
- Foundation: Concrete, Poured Concrete
- Roof: Asphalt Shingle,Shingle
Utilities & green energy
- Sewer: Sewer
Community & HOA
Location
- Region: Newmarket
Financial & listing details
- Annual tax amount: C$4,538
- Date on market: 4/21/2026
Price history
Price history is unavailable.
Public tax history
Tax history is unavailable.
Climate risks
Neighborhood: L3X
Nearby schools
GreatSchools rating
No schools nearby
We couldn't find any schools near this home.
- C$--3 bd3 ba1.6k sqft94 Osborne Family Way, Newmarket, ON L3X3B5Off Market
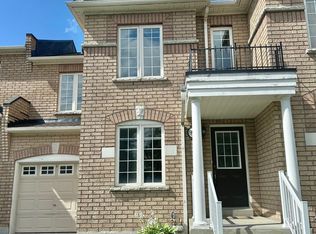
- C$1,098,0004 bd3 ba-- sqft129 Beare Trl, Newmarket, ON L3X3B6For Sale

- C$899,9003 bd3 ba-- sqft127 Knapton Dr, Newmarket, ON L3X3B3For Sale

- C$849,9994 bd3 ba-- sqft164 Gail Parks Cres, Newmarket, ON L3X3C1For Sale

- C$1,088,0004 bd3 ba-- sqft86 Beare Trl, Newmarket, ON L3X3B3For Sale
- C$799,0003 bd3 ba-- sqft57 Gail Parks Cres, Newmarket, ON L3X3B9For Sale
- C$1,099,0006 bd4 ba-- sqft44 Matthew Boyd Cres, Newmarket, ON L3X3C3For Sale
- C$2,0002 bd1 ba-- sqft328 Woodspring Ave #BASEMENT, Newmarket, ON L3X3B1For Rent
Similar homes
- C$865,0004 bd3 ba-- sqft350 Gilpin Dr, Newmarket, ON L3X 3H2For Sale
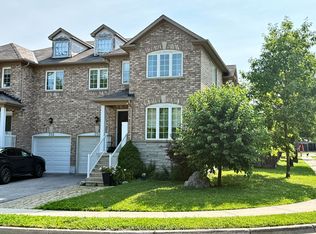 MLS ID #N13605580, HOMELIFE LANDMARK REALTY INC.. TRREB
 - C$850,0003 bd3 ba-- sqft267 Warner Cres, Newmarket, ON L3X 2G6For Sale
 MLS ID #N13667742, SUTTON GROUP-ADMIRAL REALTY INC.. TRREB
 - C$779,0003 bd3 ba-- sqft108 Bravo Ln, Newmarket, ON L3X 0L3For Sale
 MLS ID #N13522722, RE/MAX IMPERIAL REALTY INC.. TRREB
 - C$899,0003 bd3 ba-- sqft434 Heddle Cres, Newmarket, ON L3X 2J2For Sale
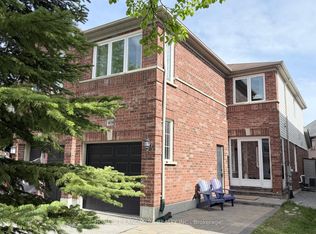 MLS ID #N13646332, HOMELIFE LANDMARK REALTY INC.. TRREB
 - C$899,0003 bd2 ba-- sqft405 Dixon Blvd, Newmarket, ON L3Y 5C5For SaleMLS ID #N13606788, KINGSWAY REAL ESTATE. TRREB
- C$1,099,9004 bd3 ba-- sqft123 Woodbury Cres, Newmarket, ON L3X 2T3For SaleMLS ID #N13638190, RE/MAX REALTRON REALTY INC.. TRREB
- C$840,0003 bd3 ba-- sqft761 Joe Persechini Dr, Newmarket, ON L3X 2S6For SaleMLS ID #N13561616, CENTURY 21 INNOVATIVE REALTY INC.. TRREB
- C$839,9003 bd3 ba-- sqft39 Millcliff Cir, Aurora, ON L4G 7N7For SaleMLS ID #N13638746, RE/MAX HALLMARK YORK GROUP REALTY LTD.. TRREB
- C$885,0003 bd5 ba-- sqft211 Appleton Ct, Newmarket, ON L3Y 0B8New ConstructionMLS ID #N13497548, RE/MAX REAL ESTATE CENTRE INC.. TRREB
- C$699,0002 bd1 ba-- sqft593 Watson Ave, Newmarket, ON L3Y 2V2For SaleMLS ID #N12899538, HOMELIFE FRONTIER REALTY INC.. TRREB
- C$1,099,0005 bd3 ba-- sqft103 Arden Ave, Newmarket, ON L3Y 4H7For SaleMLS ID #N13480598, HOMELIFE SUPERSTARS REAL ESTATE LIMITED. TRREB
- C$1,035,1504 bd3 ba-- sqft51 Moorcrest Dr, Aurora, ON L4G 6C6For SaleMLS ID #N13654598, RE/MAX WEST REALTY INC.. TRREB
- C$715,0003 bd3 ba-- sqft522 Ainsworth Dr, Newmarket, ON L3Y 8W9For SaleMLS ID #N13236566, TRUSTWELL REALTY INC.. TRREB
- C$1,178,0004 bd4 ba-- sqft278 Sharon Creek Dr, East Gwillimbury, ON L9N 0P5For SaleMLS ID #N13665658, RE/MAX HALLMARK REALTY LTD.. TRREB
- C$1,188,0004 bd3 ba-- sqft484 Menczel Cres, Newmarket, ON L3X 2P6For SaleMLS ID #N12730176, CENTURY 21 B.J. ROTH REALTY LTD.. TRREB
- C$959,0004 bd3 ba-- sqft97 Thatcher Cres, East Gwillimbury, ON L9N 0B9For SaleMLS ID #N12883994, CENTURY 21 LEADING EDGE REALTY INC.. TRREB
- C$750,0003 bd3 ba-- sqft137 Hudson Cres, Bradford West Gwillimbury, ON L3Z 2Y7For SaleMLS ID #N13514456, RE/MAX WEST REALTY INC.. TRREB
- C$799,0004 bd4 ba-- sqft2130 Taggart Ct, Innisfil, ON L9S 0C4For SaleCentury 21 Canada
- C$874,9005 bd4 ba-- sqft46 Silverstone Cres, Georgina, ON L4P 4A4For SaleMLS ID #N13627080, MAIN STREET REALTY LTD.. TRREB
- C$998,8883 bd1 ba-- sqft18863 Leslie St, East Gwillimbury, ON L0G 1V0For SaleMLS ID #N13150270, REMAX YOUR COMMUNITY REALTY. TRREB
