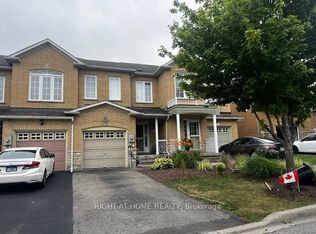
Welcome to 522 Ainsworth Dr - A well located Freehold Townhome conveniently located near bayview and mulock. This bright and welcoming 3-bedroom, freehold townhouse offers comfortable family living in one of Newmarket's established communities. Enjoy well-designed living space with functional flow and plenty of natural light throughout. The property is ideal for first-time buyers, growing families or investors seeking quality homes in a strong performing area.Prime Location & Desirable Community Situated in the heart of Newmarket, this home is close to parks, schools, transit and everyday conveniences. Newmarket is known for its balanced lifestyle and strong sense of community. The town blends urban amenities with suburban charm - from boutique shops and cafes to lush parkland and active recreation options. Residents enjoy easy access to Fairy Lake, Main Street and a variety of year-round community events. Roof '23, HWT '24, Furnace '24
For sale
C$715,000
522 Ainsworth Dr, Newmarket, ON L3Y 8W9
3beds
3baths
Townhouse
Built in ----
1,956 Square Feet Lot
$-- Zestimate®
C$--/sqft
C$-- HOA
What's special
- 84 days |
- 25 |
- 0 |
Zillow last checked:
Listing updated:
Listed by:
TRUSTWELL REALTY INC.
Source: TRREB,MLS®#: N13236566 Originating MLS®#: Toronto Regional Real Estate Board
Originating MLS®#: Toronto Regional Real Estate BoardFacts & features
Interior
Bedrooms & bathrooms
- Bedrooms: 3
- Bathrooms: 3
Primary bedroom
- Level: Second
- Dimensions: 5.46 x 3.57
Bedroom 2
- Level: Second
- Dimensions: 4.17 x 2.66
Bedroom 3
- Level: Second
- Dimensions: 3.95 x 2.63
Breakfast
- Level: Main
- Dimensions: 3.23 x 2.15
Dining room
- Level: Main
- Dimensions: 5.2 x 3.04
Kitchen
- Level: Main
- Dimensions: 3.67 x 2.15
Living room
- Level: Main
- Dimensions: 4.13 x 3.07
Heating
- Forced Air, Gas
Cooling
- Central Air
Features
- None
- Basement: Unfinished
- Has fireplace: Yes
Interior area
- Living area range: 1500-2000 null
Property
Parking
- Total spaces: 3
- Parking features: Garage
- Has garage: Yes
Features
- Stories: 2
- Pool features: None
Lot
- Size: 1,956 Square Feet
Details
- Parcel number: 036131941
Construction
Type & style
- Home type: Townhouse
- Property subtype: Townhouse
Materials
- Brick
- Foundation: Concrete
- Roof: Shingle
Utilities & green energy
- Sewer: Sewer
Community & HOA
Location
- Region: Newmarket
Financial & listing details
- Annual tax amount: C$4,208
- Date on market: 6/3/2026
Price history
Price history is unavailable.
Public tax history
Tax history is unavailable.
Climate risks
Neighborhood: L3Y
Nearby schools
GreatSchools rating
No schools nearby
We couldn't find any schools near this home.
- C$2,9003 bd3 ba-- sqft523 Ainsworth Dr, Newmarket, ON L3Y8W9For Rent

- C$2,9003 bd3 ba-- sqft558 Legresley Ln, Newmarket, ON L3Y8R6For Rent
- C$2,2002 bd1 ba-- sqft562 Mulock Ct #B, Newmarket, ON L3Y5H2For Rent
- C$1,050,0003 bd4 ba-- sqft507 Rourke Pl, Newmarket, ON L3Y8S9For Sale
- C$895,0003 bd4 ba-- sqft558 Willowick Dr, Newmarket, ON L3X2A6For Sale
- C$1,150,0004 bd4 ba-- sqft550 Bert Budd Ave, Newmarket, ON L3Y8S7For Sale
- C$799,9004 bd4 ba-- sqft578 Tapestry Ln #14, Newmarket, ON L3X3C9For Sale
- C$998,8803 bd2 ba-- sqft16958 Bayview Ave, Newmarket, ON L3Y6M5For Sale
Similar homes
- C$695,0003 bd3 ba-- sqft28 Loring Doolittle Ct, Aurora, ON L4G 7Y8For Sale
 MLS ID #N13692482, HOME LEGEND REALTY INC.. TRREB
 - C$779,0003 bd3 ba-- sqft108 Bravo Ln, Newmarket, ON L3X 0L3For Sale
 MLS ID #N13522722, RE/MAX IMPERIAL REALTY INC.. TRREB
 - C$899,0003 bd3 ba-- sqft120 Chapman Ct, Aurora, ON L4G 0E2For Sale
 MLS ID #N13710016, KW Living Realty. TRREB
 - C$840,0003 bd3 ba-- sqft761 Joe Persechini Dr, Newmarket, ON L3X 2S6For Sale
 MLS ID #N13561616, CENTURY 21 INNOVATIVE REALTY INC.. TRREB
 - C$885,0003 bd5 ba-- sqft211 Appleton Ct, Newmarket, ON L3Y 0B8New ConstructionMLS ID #N13497548, RE/MAX REAL ESTATE CENTRE INC.. TRREB
- C$899,0003 bd3 ba-- sqft434 Heddle Cres, Newmarket, ON L3X 2J2For SaleMLS ID #N13646332, HOMELIFE LANDMARK REALTY INC.. TRREB
- C$784,9993 bd3 ba-- sqft17 Zenyatta Ln, East Gwillimbury, ON L9N 0N7New ConstructionMLS ID #N13482454, HOMELIFE/BAYVIEW REALTY INC.. TRREB
- C$840,0003 bd4 ba-- sqft53 Edwin Pearson St, Aurora, ON L4G 0S2For SaleMLS ID #N13619746, RE/MAX CROSSROADS REALTY INC.. TRREB
- C$779,9003 bd4 ba-- sqft2662 Bur Oak Ave, Markham, ON L6B 1J1For SaleMLS ID #N13713556, CENTURY 21 NEW CONCEPT. TRREB
- C$899,0003 bd2 ba-- sqft405 Dixon Blvd, Newmarket, ON L3Y 5C5For SaleMLS ID #N13606788, KINGSWAY REAL ESTATE. TRREB
- C$749,0004 bd3 ba-- sqft27 Glasgow Cres, Georgina, ON L4P 4A9For SaleMLS ID #N13708204, HOMELIFE/REALTY ONE LTD.. TRREB
- C$799,9994 bd3 ba-- sqft183 Knapton Dr, Newmarket, ON L3X 3B5For SaleMLS ID #N13026074, CENTURY 21 HERITAGE GROUP LTD.. TRREB
- C$905,0003 bd3 ba-- sqft15 Gower Dr, Aurora, ON L4G 0V9For SaleMLS ID #N12991468, NORTH 2 SOUTH REALTY. TRREB
- C$799,0003 bd3 ba-- sqft9922 McCowan Rd, Markham, ON L6C 0M7For SaleMLS ID #N13701014, LANDSTARS 360 REALTY INC.. TRREB
- C$865,0004 bd3 ba-- sqft350 Gilpin Dr, Newmarket, ON L3X 3H2For SaleMLS ID #N13605580, HOMELIFE LANDMARK REALTY INC.. TRREB
- C$858,0003 bd3 ba-- sqft13313 Bathurst St, Richmond Hill, ON L4E 0Z6For SaleMLS ID #N13557388, KELLER WILLIAMS REFERRED URBAN REALTY. TRREB
- C$639,0003 bd2 ba-- sqft50 Crittenden Dr, Georgina, ON L4P 4E4For SaleMLS ID #N13576194, CENTURY 21 KING`S QUAY REAL ESTATE INC.. TRREB
- C$999,0003 bd4 ba-- sqft222 Forsyth Rd, Newmarket, ON L3Y 7Y9For SaleMLS ID #N13686354, CENTURY 21 HERITAGE GROUP LTD.. TRREB
- C$735,0003 bd1 ba-- sqft29 Balson Blvd, Whitchurch Stouffville, ON L4A 2Y3For SaleMLS ID #N13546816, BAY STREET INTEGRITY REALTY INC.. TRREB
- C$755,0003 bd3 ba-- sqft38 Iveagh Dr, Georgina, ON L4P 3X3For SaleMLS ID #N13690206, RE/MAX COMMUNITY REALTY INC.. TRREB
