Welcome to Aurora Sanctuary! Nestled on a premium lot backing onto the tranquil Sheppard's bush, this beautifully maintained executive town manor offers 2,175 sq.ft. of elegant living space plus basement. Enjoy maple hardwood floors, natural oak stairs, a custom kitchen with granite countertops, gas stove, butler's pantry, upgraded ensuite bathroom, and two cozy gas fireplaces. Complete with a double garage and driveway providing 4 parking spots, this home combines comfort, style, and nature in one exceptional package. Ideally located close to parks, trails, shopping, schools, and all the wonderful amenities Aurora has to offer. A place you'll be proud to call home!
For sale
C$899,000
120 Chapman Ct, Aurora, ON L4G 0E2
3beds
3baths
Townhouse
Built in ----
2,529 Square Feet Lot
$-- Zestimate®
C$--/sqft
C$-- HOA
What's special
- 52 days
- 13
- 0
Zillow last checked:
Listing updated:
Listed by:
KW Living Realty
Source: TRREB,MLS®#: N13710016 Originating MLS®#: Toronto Regional Real Estate Board
Originating MLS®#: Toronto Regional Real Estate BoardFacts & features
Interior
Bedrooms & bathrooms
- Bedrooms: 3
- Bathrooms: 3
Primary bedroom
- Description: Primary Bedroom
- Level: Second
- Area: 0 Square Meters
- Area source: Other
- Dimensions: 5.1 x 3.78
Bedroom 2
- Description: Bedroom 2
- Level: Second
- Area: 0 Square Meters
- Area source: Other
- Dimensions: 4.13 x 3.06
Bedroom 3
- Description: Bedroom 3
- Level: Second
- Area: 0 Square Meters
- Area source: Other
- Dimensions: 3.53 x 3.06
Breakfast
- Description: Breakfast
- Level: Main
- Area: 0 Square Meters
- Area source: Other
- Dimensions: 3.88 x 3.52
Dining room
- Description: Dining Room
- Level: Main
- Area: 0 Square Meters
- Area source: Other
- Dimensions: 5.6 x 2.09
Family room
- Level: Main
- Dimensions: 5.6 x 5.14
Foyer
- Level: Ground
- Dimensions: 0 x 0
Kitchen
- Description: Kitchen
- Level: Main
- Area: 0 Square Meters
- Area source: Other
- Dimensions: 3.88 x 3.11
Laundry
- Level: Second
- Dimensions: 0 x 0
Living room
- Description: Media Room
- Level: Main
- Area: 0 Square Meters
- Area source: Other
- Dimensions: 5.6 x 3.05
Heating
- Forced Air, Gas
Cooling
- Central Air
Appliances
- Included: Built-In Oven, Water Softener
Features
- Flooring: Carpet Free
- Basement: Finished with Walk-Out
- Has fireplace: Yes
- Fireplace features: Natural Gas
Interior area
- Living area range: 2000-2500 null
Property
Parking
- Total spaces: 4
- Parking features: Private Double
- Has attached garage: Yes
Features
- Stories: 3
- Pool features: None
- Has view: Yes
- View description: Trees/Woods, Meadow
Lot
- Size: 2,529 Square Feet
- Features: Irregular Lot, Clear View, Park, Public Transit, School, Golf, Place Of Worship
Details
- Parcel number: 036431189
Construction
Type & style
- Home type: Townhouse
- Property subtype: Townhouse
- Attached to another structure: Yes
Materials
- Brick, Stone
- Foundation: Poured Concrete
- Roof: Shingle
Utilities & green energy
- Sewer: Sewer
Community & HOA
Location
- Region: Aurora
Financial & listing details
- Annual tax amount: C$5,392
- Date on market: 8/25/2026
Price history
Price history is unavailable.
Public tax history
Tax history is unavailable.
Climate risks
Neighborhood: L4G
Nearby schools
GreatSchools rating
No schools nearby
We couldn't find any schools near this home.


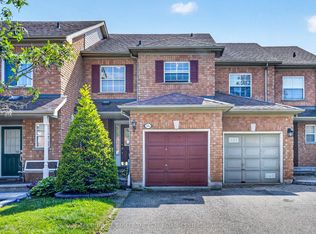

Similar homes
- C$689,0003 bd3 ba-- sqft26 Walter Dove Ct, Aurora, ON L4G 0S8For Sale
 MLS ID #N14082980, RE/MAX ULTIMATE REALTY INC.. TRREB
 - C$898,0004 bd4 ba-- sqft52 Stoyell Dr, Richmond Hill, ON L4E 0M7For Sale
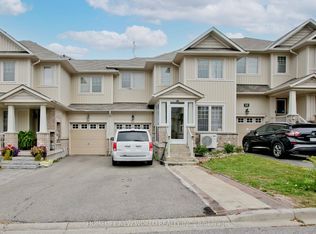 MLS ID #N13838620, HOMELIFE NEW WORLD REALTY INC.. TRREB
 - C$1,149,9003 bd3 ba-- sqft161 Blick Cres, Aurora, ON L4G 0C5New Construction
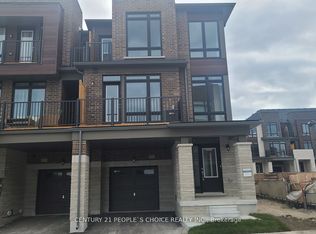 MLS ID #N13573772, CENTURY 21 PEOPLE`S CHOICE REALTY INC.. TRREB
 - C$749,0003 bd3 ba-- sqft742 Shanahan Blvd, Newmarket, ON L3X 1W6For Sale
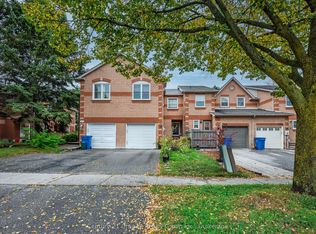 MLS ID #N13860790, Century 21 Granite Realty Group Inc.. TRREB
