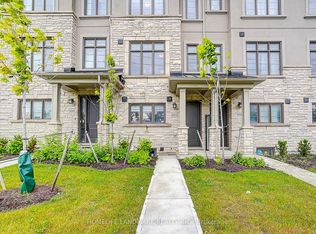
Stunning And Beautifully Maintained End-Unit Freehold Townhome, Situated In One Of Richmond Hill's Most Desirable Communities! Featuring A Rare Double Car Garage, This Beautiful Residence Offers A Bright And Functional Layout With 9-Foot Ceilings On Both The Main And Second Floors, Large Windows, Abundant Natural Light, And Added Privacy Throughout. The Upgraded Kitchen Features A Centre Island With Eat-In Breakfast Bar, Elegant Backsplash, Premium FOTILE Range Hood, And Reverse Osmosis Water Filtration System, With A Walk-Out To The Balcony For Added Outdoor Living Space. The Upper Level Features Three Generously Sized Bedrooms, All Bright, Spacious, And Quiet, Providing Comfortable And Peaceful Private Living Spaces. The Finished Ground Floor Offers Flexible Living Space, Perfect For A Private Home Office Or Additional Bedroom. Additional Upgrades Include Sound-Insulated Windows For Improved Comfort And Noise Reduction, As Well As Pre-Installed EV Charging Wiring In The Garage For Added Convenience. Located In A Highly Sought-After School District, Close To St. Charles Garnier Catholic Elementary School, St. Theresa Of Lisieux Catholic High School, And Alexander Mackenzie High School With Its IB Program. Just 5 Minutes' Drive To Hwy 407 And 10 Minutes To Hwy 404 And Langstaff GO Station, Close To Hillcrest Mall, Parks, Restaurants, And Public Transit.
For sale
C$998,000
531 Carrville Rd, Richmond Hill, ON L4C 1C2
3beds
3baths
Townhouse
Built in ----
1,659 Square Feet Lot
$-- Zestimate®
C$--/sqft
C$-- HOA
What's special
Rare double car garageBright and functional layoutLarge windowsAbundant natural lightAdded privacy throughoutUpgraded kitchenElegant backsplash
- 20 hours
- 0
- 0
Zillow last checked:
Listing updated:
Listed by:
SMART SOLD REALTY
Source: TRREB,MLS®#: N14084918 Originating MLS®#: Toronto Regional Real Estate Board
Originating MLS®#: Toronto Regional Real Estate BoardFacts & features
Interior
Bedrooms & bathrooms
- Bedrooms: 3
- Bathrooms: 3
Primary bedroom
- Description: Primary Bedroom
- Level: Upper
- Area: 16.47 Square Meters
- Area source: Other
- Dimensions: 3.66 x 4.50
Bedroom 2
- Description: Bedroom 2
- Level: Upper
- Area: 8.06 Square Meters
- Area source: Other
- Dimensions: 2.60 x 3.10
Bedroom 3
- Description: Bedroom 3
- Level: Upper
- Area: 6.83 Square Meters
- Area source: Other
- Dimensions: 2.80 x 2.44
Family room
- Description: Family Room
- Level: Main
- Area: 9.67 Square Meters
- Area source: Other
- Dimensions: 3.53 x 2.74
Great room
- Description: Great Room
- Level: Main
- Area: 15.8 Square Meters
- Area source: Other
- Dimensions: 3.05 x 5.18
Kitchen
- Description: Kitchen
- Level: Main
- Area: 10.98 Square Meters
- Area source: Other
- Dimensions: 2.44 x 4.50
Recreation
- Description: Recreation
- Level: Lower
- Area: 11.73 Square Meters
- Area source: Other
- Dimensions: 3.50 x 3.35
Heating
- Forced Air, Gas
Cooling
- Central Air
Features
- Basement: Finished
- Has fireplace: Yes
Interior area
- Living area range: 1500-2000 null
Property
Parking
- Total spaces: 3
- Parking features: Private, Garage Door Opener
- Has attached garage: Yes
Features
- Stories: 3
- Pool features: None
Lot
- Size: 1,659 Square Feet
Details
- Parcel number: 032151356
Construction
Type & style
- Home type: Townhouse
- Property subtype: Townhouse
- Attached to another structure: Yes
Materials
- Brick, Stone
- Foundation: Concrete
- Roof: Asphalt Shingle
Utilities & green energy
- Sewer: Sewer
Community & HOA
Location
- Region: Richmond Hill
Financial & listing details
- Annual tax amount: C$5,465
- Date on market: 10/16/2026
Price history
Price history is unavailable.
Public tax history
Tax history is unavailable.
Climate risks
Neighborhood: Richvale
Nearby schools
GreatSchools rating
No schools nearby
We couldn't find any schools near this home.

Similar homes
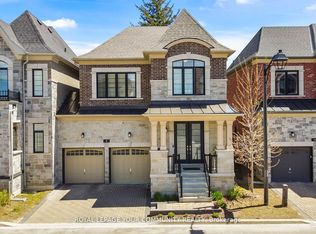
- C$999,9003 bd3 ba-- sqft172 Lauderdale Dr, Vaughan, ON L6A 0S4For Sale
 MLS ID #N13854896, ROYAL LEPAGE REALTY PLUS. TRREB
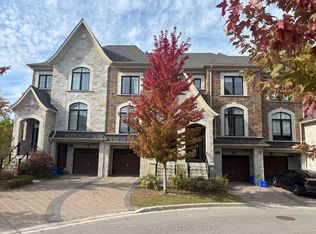
 - C$688,0003 bd3 ba-- sqft370D Red Maple Rd #99, Richmond Hill, ON L4C 5T4For Sale
 MLS ID #N14029604, HOMELIFE NEW WORLD REALTY INC.. TRREB
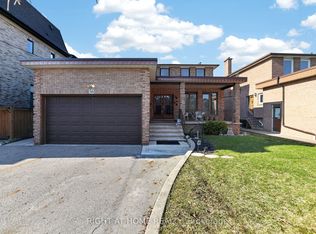
 - C$919,9003 bd3 ba-- sqft39 Stoyell Dr, Richmond Hill, ON L4E 0M7For Sale
 MLS ID #N13838264, CENTURY 21 HERITAGE GROUP LTD.. TRREB
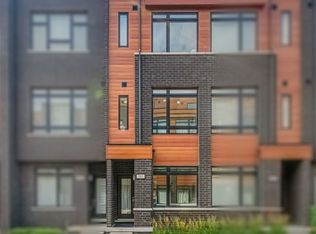
 - C$999,0003 bd3 ba-- sqft4263 Major Mackenzie Dr E, Markham, ON L6C 3L5For Sale
 MLS ID #N13825532, HOMELIFE LANDMARK REALTY INC.. TRREB
