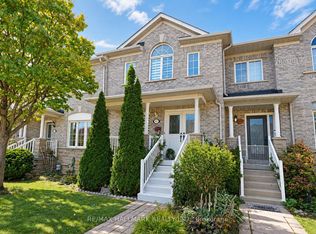
Modern. Spacious. Exceptionally Convenient. Welcome To This Beautifully Maintained, Approx. 2,000 Sq. Ft. End-Unit Townhome In A Highly Sought-After Neighbourhood, Built By Renowned Aspen Ridge. With 3 Bedrooms, Including A Primary Retreat With An Extra-Large Ensuite Shower, Plus A Finished Walkout Basement, There Is Ample Space For A Fourth Bedroom, Home Office, Gym, Or Media Room. Inside, You'll Find Luxury Finishes Throughout, Including Updated Hardwood And Porcelain Flooring, An Elegant Oak Staircase, And A Beautifully Renovated Kitchen With Stainless Steel Appliances. Second-Floor Laundry Adds Everyday Convenience, While Central Air And Central Vacuum Complete The Thoughtful Package. A Smart Hybrid Heating System With A Heat Pump Delivers Efficient, Cost-Conscious Comfort Year-Round, Switching To Gas Heat When Temperatures Drop Below Zero. And The Location? Incredibly Convenient For Day-To-Day Living. Just Minutes From Major Grocery Stores, Restaurants, Banks, Shops, Fitness Facilities, And Other Essential Services, With Easy Access To Hwy. 7, Hwy. 407, And Transit. Everything You Need Is Close At Hand.
For sale
C$1,219,000
57 Elderbrook Cres, Vaughan, ON L4K 5M5
3beds
3baths
Townhouse
Built in ----
1,934 Square Feet Lot
$-- Zestimate®
C$--/sqft
C$-- HOA
What's special
Finished walkout basementLuxury finishes throughoutElegant oak staircaseSecond-floor laundryCentral airCentral vacuum
- 48 days
- 5
- 0
Zillow last checked:
Listing updated:
Listed by:
HARVEY KALLES REAL ESTATE LTD.
Source: TRREB,MLS®#: N13754420 Originating MLS®#: Toronto Regional Real Estate Board
Originating MLS®#: Toronto Regional Real Estate BoardFacts & features
Interior
Bedrooms & bathrooms
- Bedrooms: 3
- Bathrooms: 3
Primary bedroom
- Level: Second
- Dimensions: 4.15 x 4.6
Bedroom 2
- Level: Second
- Dimensions: 2.95 x 4.18
Bedroom 3
- Level: Second
- Dimensions: 2.73 x 3.73
Dining room
- Level: Main
- Dimensions: 3.38 x 2.43
Family room
- Level: Main
- Dimensions: 3.38 x 3.27
Kitchen
- Level: Main
- Dimensions: 2.41 x 4.61
Laundry
- Level: Second
- Dimensions: 2.43 x 2.09
Living room
- Level: Main
- Dimensions: 4.66 x 4.86
Recreation
- Level: Lower
- Dimensions: 4.73 x 4.21
Heating
- Forced Air, Electric
Cooling
- Central Air
Features
- Other, Central Vacuum, Storage
- Flooring: Carpet Free
- Basement: Finished,Separate Entrance
- Has fireplace: No
Interior area
- Living area range: 1500-2000 null
Video & virtual tour
Property
Parking
- Total spaces: 3
- Parking features: Private
- Has garage: Yes
Features
- Stories: 2
- Patio & porch: Deck
- Exterior features: Landscaped
- Pool features: None
Lot
- Size: 1,934 Square Feet
- Features: Park, Place Of Worship, School, Public Transit
Details
- Parcel number: 032723443
Construction
Type & style
- Home type: Townhouse
- Property subtype: Townhouse
Materials
- Brick
- Foundation: Unknown
- Roof: Asphalt Shingle
Utilities & green energy
- Sewer: Sewer
Community & HOA
Location
- Region: Vaughan
Financial & listing details
- Annual tax amount: C$4,795
- Date on market: 9/8/2026
Price history
Price history is unavailable.
Public tax history
Tax history is unavailable.
Climate risks
Neighborhood: Carrville
Nearby schools
GreatSchools rating
No schools nearby
We couldn't find any schools near this home.


Similar homes
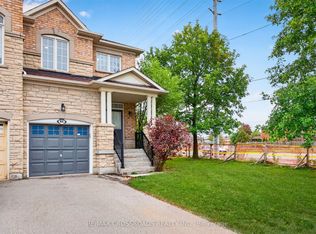
- C$1,068,8003 bd3 ba-- sqft84 Littleriver Ct, Vaughan, ON L6A 0K4For Sale
 MLS ID #N14096092, RE/MAX CROSSROADS REALTY INC.. TRREB
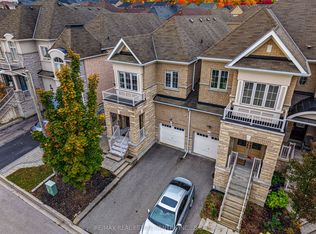
 - C$1,359,0003 bd3 ba-- sqft8 Bristlewood Cres, Vaughan, ON L4J 0H4For Sale
 MLS ID #N13558814, RE/MAX REAL ESTATE CENTRE INC.. TRREB
 - C$1,288,0005 bd4 ba-- sqft51 Chilmar Cres, Vaughan, ON L4J 6Y5For Sale
 MLS ID #N13860982, RE/MAX REALTRON REALTY INC.. TRREB
 - C$970,0004 bd4 ba-- sqft92 Denton Cir, Vaughan, ON L6A 2N4For Sale
 MLS ID #N13795282, HOMELIFE LANDMARK REALTY INC.. TRREB
