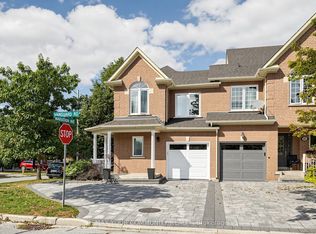
"NO MONTHLY CHARGES." Welcome to this inviting three-bedroom townhouse in Vaughan's sought-after Patterson community. Freshly painted throughout, this home offers a bright, refreshed feel and comfortable living spaces. Renovated a few years ago, it features a finished basement with a wet bar, an additional bedroom, and a full bathroom-ideal for entertaining, hosting guests, or creating a private space for extended family or a home office. Conveniently located close to parks, schools, shopping, transit, and everyday amenities, this is a wonderful opportunity to enjoy comfortable living in a welcoming neighbourhood. NO POTL FEE, NO MONTHLY CHARGES.
For sale
C$999,999
97 Benjamin Hood Cres, Vaughan, ON L4K 5M6
4beds
4baths
Townhouse
Built in ----
1,792 Square Feet Lot
$-- Zestimate®
C$--/sqft
C$-- HOA
What's special
Inviting three-bedroom townhouseFreshly painted throughoutBright refreshed feelComfortable living spacesAdditional bedroom
- 12 days
- 3
- 0
Zillow last checked:
Listing updated:
Listed by:
RE/MAX HALLMARK REALTY LTD.
Source: TRREB,MLS®#: N13816844 Originating MLS®#: Toronto Regional Real Estate Board
Originating MLS®#: Toronto Regional Real Estate BoardFacts & features
Interior
Bedrooms & bathrooms
- Bedrooms: 4
- Bathrooms: 4
Primary bedroom
- Description: Primary Bedroom
- Level: Second
- Area: 20.59 Square Meters
- Area source: Other
- Dimensions: 5.28 x 3.90
Bedroom 2
- Description: Bedroom 2
- Level: Second
- Area: 9.19 Square Meters
- Area source: Other
- Dimensions: 3.17 x 2.90
Bedroom 3
- Description: Bedroom 3
- Level: Second
- Area: 8.79 Square Meters
- Area source: Other
- Dimensions: 3.23 x 2.72
Dining room
- Description: Dining Room
- Level: Main
- Area: 14.74 Square Meters
- Area source: Other
- Dimensions: 4.80 x 3.07
Kitchen
- Description: Kitchen
- Level: Main
- Area: 10.38 Square Meters
- Area source: Other
- Dimensions: 3.68 x 2.82
Living room
- Description: Living Room
- Level: Main
- Area: 21.59 Square Meters
- Area source: Other
- Dimensions: 5.24 x 4.12
Heating
- Forced Air, Gas
Cooling
- Central Air
Features
- None
- Basement: Full
- Has fireplace: Yes
Interior area
- Living area range: 1100-1500 null
Property
Parking
- Total spaces: 2
- Parking features: None
- Has garage: Yes
Features
- Stories: 2
- Pool features: None
Lot
- Size: 1,792 Square Feet
Details
- Parcel number: 032721881
Construction
Type & style
- Home type: Townhouse
- Property subtype: Townhouse
- Attached to another structure: Yes
Materials
- Brick
- Foundation: Concrete
- Roof: Asphalt Shingle
Utilities & green energy
- Sewer: Sewer
Community & HOA
Location
- Region: Vaughan
Financial & listing details
- Annual tax amount: C$4,233
- Date on market: 9/23/2026
Price history
Price history is unavailable.
Public tax history
Tax history is unavailable.
Climate risks
Neighborhood: Carrville
Nearby schools
GreatSchools rating
No schools nearby
We couldn't find any schools near this home.


Similar homes
- C$999,9003 bd3 ba-- sqft172 Lauderdale Dr, Vaughan, ON L6A 0S4For Sale
 MLS ID #N13854896, ROYAL LEPAGE REALTY PLUS. TRREB
 - C$1,148,0004 bd4 ba-- sqft187 Vanguard Rd, Vaughan, ON L4K 5G9For Sale
 MLS ID #N13841100, REMAX YOUR COMMUNITY REALTY. TRREB
 - C$899,9004 bd3 ba-- sqft68 Harmony Rd, Vaughan, ON L4K 5G4For Sale
 MLS ID #N13860332, SMART SOLD REALTY. TRREB
 - C$1,090,0003 bd3 ba-- sqft85 Benjamin Hood Cres, Vaughan, ON L4K 5M7For Sale
 MLS ID #N13824692, ONE PERCENT REALTY LTD.. TRREB
