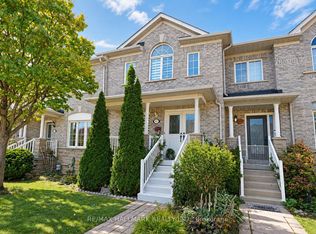
Premium End Unit on an Extra-Wide Lot Adjacent to a Parkette! This bright and spacious 1,913 sq. ft. townhome offers the comfort and functionality of a detached home with an exceptionally efficient layout and minimal wasted space. The versatile main-floor library can easily serve as a fourth bedroom, making it ideal for multi-generational living, guests, or a private home office. The thoughtfully designed second floor features a large family room/home office, perfect for today's work-from-home lifestyle. The generous primary bedroom boasts a walk-in closet and private ensuite. The well-appointed kitchen offers abundant cabinetry, a breakfast bar, and overlooks the backyard-ideal for both everyday living and entertaining. The approximately 800 sq. ft. full unfinished basement provides outstanding potential to create additional living space, a recreation room, gym, or in-law suite (subject to approvals).Enjoy the benefits of an end-unit location with extra windows, an extra-wide lot, and a parkette right next door. Conveniently located within walking distance to schools, shopping, YRT transit, and just minutes to Rutherford GO Station for an easy commute. A rare opportunity to own a spacious, functional family home in one of Vaughan's most convenient neighbourhoods. Don't miss it!
For sale
C$1,090,000
85 Benjamin Hood Cres, Vaughan, ON L4K 5M7
3beds
3baths
Townhouse
Built in ----
2,579 Square Feet Lot
$-- Zestimate®
C$--/sqft
C$-- HOA
What's special
Premium end unitExtra-wide lotAdjacent to a parketteVersatile main-floor libraryGenerous primary bedroomWalk-in closetPrivate ensuite
- 7 days
- 2
- 0
Zillow last checked:
Listing updated:
Listed by:
ONE PERCENT REALTY LTD.
Source: TRREB,MLS®#: N13824692 Originating MLS®#: Toronto Regional Real Estate Board
Originating MLS®#: Toronto Regional Real Estate BoardFacts & features
Interior
Bedrooms & bathrooms
- Bedrooms: 3
- Bathrooms: 3
Primary bedroom
- Level: Second
- Dimensions: 4.56 x 3.53
Bedroom 2
- Level: Second
- Dimensions: 3.84 x 2.78
Bedroom 3
- Level: Second
- Dimensions: 3.13 x 2.74
Dining room
- Level: Ground
- Dimensions: 5.48 x 3.95
Family room
- Level: Second
- Dimensions: 3.26 x 2.92
Kitchen
- Level: Ground
- Dimensions: 4.94 x 3.38
Library
- Level: Ground
- Dimensions: 2.92 x 3.53
Living room
- Level: Ground
- Dimensions: 5.48 x 3.95
Heating
- Forced Air, Gas
Cooling
- Central Air
Appliances
- Included: Countertop Range
Features
- Basement: Full,Unfinished
- Has fireplace: No
Interior area
- Living area range: 1500-2000 null
Property
Parking
- Total spaces: 2
- Parking features: Garage
- Has garage: Yes
Features
- Stories: 2
- Pool features: None
Lot
- Size: 2,579 Square Feet
Details
- Parcel number: 032723430
Construction
Type & style
- Home type: Townhouse
- Property subtype: Townhouse
Materials
- Brick
- Foundation: Unknown
- Roof: Unknown
Utilities & green energy
- Sewer: Sewer
Community & HOA
Location
- Region: Vaughan
Financial & listing details
- Annual tax amount: C$5,177
- Date on market: 9/24/2026
Price history
Price history is unavailable.
Public tax history
Tax history is unavailable.
Climate risks
Neighborhood: Carrville
Nearby schools
GreatSchools rating
No schools nearby
We couldn't find any schools near this home.

Similar homes
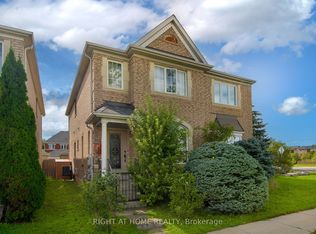
- C$1,198,0004 bd3 ba-- sqft110 Southdown Ave, Vaughan, ON L6A 4N3For Sale
 MLS ID #N13757620, SUTTON GROUP-ADMIRAL REALTY INC.. TRREB
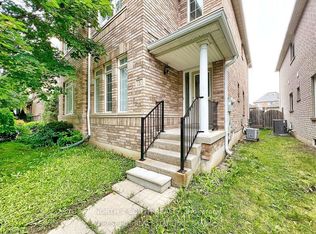
 - C$919,9003 bd3 ba-- sqft39 Stoyell Dr, Richmond Hill, ON L4E 0M7For Sale
 MLS ID #N13838264, CENTURY 21 HERITAGE GROUP LTD.. TRREB
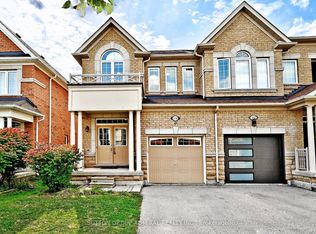
 - C$1,305,0004 bd3 ba-- sqft26 Honeyview St, Vaughan, ON L4K 5S2For Sale
 MLS ID #N13784878, HOMELIFE/BAYVIEW REALTY INC.. TRREB
 - C$898,0004 bd4 ba-- sqft52 Stoyell Dr, Richmond Hill, ON L4E 0M7For Sale
 MLS ID #N13838620, HOMELIFE NEW WORLD REALTY INC.. TRREB
