Welcome to 107 Brownstone Circle, a freehold townhome in Thornhill's established Crestwood-Springfarm-Yorkhill community. Featuring hardwood floors, inviting living and dining areas, a main-floor office nook, and a family room with fireplace and walkout to the deck. The spacious primary bedroom offers a vaulted ceiling, walk-in closet and adjoining sitting area. Built-in garage and private driveway. Convenient to parks, schools, Yonge Street transit and community amenities.
For sale
C$1,190,000
107 Brownstone Cir, Vaughan, ON L4J 7R1
3beds
3baths
Townhouse
Built in ----
2,211 Square Feet Lot
$-- Zestimate®
C$--/sqft
C$-- HOA
What's special
Hardwood floorsMain-floor office nookFamily room with fireplaceWalkout to the deckSpacious primary bedroomVaulted ceilingWalk-in closet
- 10 hours
- 1
- 0
Zillow last checked:
Listing updated:
Listed by:
FREEMAN REAL ESTATE LTD.
Source: TRREB,MLS®#: N13763942 Originating MLS®#: Toronto Regional Real Estate Board
Originating MLS®#: Toronto Regional Real Estate BoardFacts & features
Interior
Bedrooms & bathrooms
- Bedrooms: 3
- Bathrooms: 3
Primary bedroom
- Description: Primary Bedroom
- Level: Second
- Area: 17.82 Square Meters
- Area source: Other
- Dimensions: 6.04 x 2.95
Bedroom 2
- Description: Bedroom 2
- Level: Second
- Area: 11.67 Square Meters
- Area source: Other
- Dimensions: 3.89 x 3.00
Bedroom 3
- Description: Bedroom 3
- Level: Second
- Area: 12.64 Square Meters
- Area source: Other
- Dimensions: 3.89 x 3.25
Dining room
- Description: Dining Room
- Level: Ground
- Area: 8.26 Square Meters
- Area source: Other
- Dimensions: 2.54 x 3.25
Family room
- Description: Family Room
- Level: Ground
- Area: 14.09 Square Meters
- Area source: Other
- Dimensions: 4.17 x 3.38
Kitchen
- Description: Kitchen
- Level: Ground
- Area: 10.59 Square Meters
- Area source: Other
- Dimensions: 3.73 x 2.84
Living room
- Description: Living Room
- Level: Ground
- Area: 16.16 Square Meters
- Area source: Other
- Dimensions: 3.83 x 4.22
Office
- Description: Office
- Level: Ground
- Area: 4.27 Square Meters
- Area source: Other
- Dimensions: 2.44 x 1.75
Recreation
- Description: Recreation
- Level: Lower
- Area: 77.34 Square Meters
- Area source: Other
- Dimensions: 11.99 x 6.45
Other
- Description: Sitting
- Level: Second
- Area: 20.34 Square Meters
- Area source: Other
- Dimensions: 4.47 x 4.55
Heating
- Forced Air, Gas
Cooling
- Central Air
Appliances
- Included: Water Heater
Features
- Basement: Full,Finished
- Has fireplace: Yes
Interior area
- Living area range: 1500-2000 null
Video & virtual tour
Property
Parking
- Total spaces: 2
- Parking features: Private
- Has attached garage: Yes
Features
- Stories: 2
- Pool features: None
Lot
- Size: 2,211 Square Feet
- Features: Irregular Lot, Fenced Yard, Park, Public Transit, Rec./Commun.Centre, School
Details
- Parcel number: 032530401
Construction
Type & style
- Home type: Townhouse
- Property subtype: Townhouse
- Attached to another structure: Yes
Materials
- Brick
- Foundation: Unknown
- Roof: Shingle
Utilities & green energy
- Sewer: Sewer
Community & HOA
Location
- Region: Vaughan
Financial & listing details
- Annual tax amount: C$5,722
- Date on market: 9/10/2026
Price history
Price history is unavailable.
Public tax history
Tax history is unavailable.
Climate risks
Neighborhood: Thornhill
Nearby schools
GreatSchools rating
No schools nearby
We couldn't find any schools near this home.


Similar homes
- C$1,189,0003 bd3 ba-- sqft109 Winding Ln, Vaughan, ON L4J 5J1For Sale
 MLS ID #N13744952, EXP REALTY. TRREB
 - C$1,120,0004 bd3 ba-- sqft145 Campbell Ave, Vaughan, ON L4J 4Z7For Sale
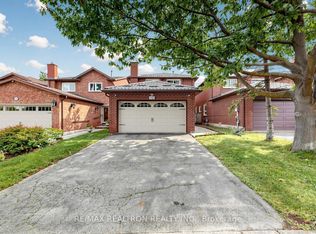 MLS ID #N13759856, RE/MAX REALTRON REALTY INC.. TRREB
 - C$1,445,0003 bd4 ba-- sqft59 Alton Cres, Vaughan, ON L4J 0M1For Sale
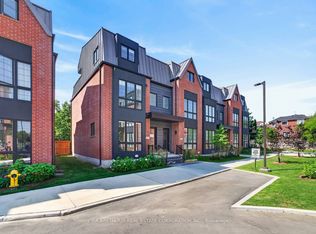 MLS ID #N13755770, PMA BRETHOUR REAL ESTATE CORPORATION INC.. TRREB
 - C$1,190,0004 bd3 ba-- sqft41 Jonathan Gate, Vaughan, ON L4J 5K4For Sale
 MLS ID #N13684322, BAY STREET INTEGRITY REALTY INC.. TRREB
