Well Maintained and Rarely Offered 4 Bedroom Townhome in Bayview Mills, Upgraded Kitchen, potlights, paint and floors. South View with Living and Dining, Bright and Open Concept Space, Walked Out to Garden. Kitchen Offers Loads of Storage Spaces, Pantry & Granite Counter Tops. Walking Distance to Harrison Public School, Secondary School, York Mills Shopping Centre, Minutes to HWY401, Bayview Village Shopping Centre, Hospital and Parks.
For sale
C$888,000
27 Proudbank Millway #50, Toronto, ON M2L 1P3
4beds
3baths
Townhouse
Built in ----
-- sqft lot
$-- Zestimate®
C$--/sqft
C$1,595/mo HOA
What's special
Upgraded kitchenPaint and floorsWalked out to gardenGranite counter tops
- 75 days |
- 39 |
- 2 |
Zillow last checked:
Listing updated:
Listed by:
HOME STANDARDS BRICKSTONE REALTY
Source: TRREB,MLS®#: C13165900 Originating MLS®#: Toronto Regional Real Estate Board
Originating MLS®#: Toronto Regional Real Estate BoardFacts & features
Interior
Bedrooms & bathrooms
- Bedrooms: 4
- Bathrooms: 3
Primary bedroom
- Level: Second
- Dimensions: 4.37 x 3.84
Bedroom 2
- Level: Second
- Dimensions: 3.93 x 3.08
Bedroom 3
- Level: Second
- Dimensions: 3.19 x 2.87
Bedroom 4
- Level: Second
- Dimensions: 3.6 x 2.7
Breakfast
- Level: Main
- Dimensions: 3.19 x 2.75
Dining room
- Level: Main
- Dimensions: 4.07 x 3.58
Kitchen
- Level: Main
- Dimensions: 3.26 x 2.26
Living room
- Level: Main
- Dimensions: 5.15 x 3.56
Recreation
- Level: Basement
- Dimensions: 7.59 x 3.56
Heating
- Forced Air, Gas
Cooling
- Central Air
Appliances
- Laundry: Ensuite
Features
- None
- Basement: Finished
- Has fireplace: No
Interior area
- Living area range: 1600-1799 null
Property
Parking
- Total spaces: 2
- Parking features: Garage
- Has garage: Yes
Features
- Stories: 2
- Exterior features: Open Balcony
Details
- Parcel number: 117020050
Construction
Type & style
- Home type: Townhouse
- Property subtype: Townhouse
Materials
- Brick
Community & HOA
HOA
- Amenities included: BBQs Allowed, Outdoor Pool, Visitor Parking
- Services included: Water Included, Common Elements Included, Building Insurance Included, Parking Included
- HOA fee: C$1,595 monthly
- HOA name: MTCC
Location
- Region: Toronto
Financial & listing details
- Annual tax amount: C$6,644
- Date on market: 5/23/2026
H
HOME STANDARDS BRICKSTONE REALTY
By pressing Contact Agent, you agree that the real estate professional identified above may call/text you about your search, which may involve use of automated means and pre-recorded/artificial voices. You don't need to consent as a condition of buying any property, goods, or services. Message/data rates may apply. You also agree to our Terms of Use. Zillow does not endorse any real estate professionals. We may share information about your recent and future site activity with your agent to help them understand what you're looking for in a home.
Price history
Price history is unavailable.
Public tax history
Tax history is unavailable.
Climate risks
Neighborhood: St. Andrew
Nearby schools
GreatSchools rating
No schools nearby
We couldn't find any schools near this home.
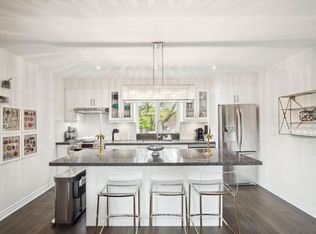
- C$3,3503 bd2 ba-- sqft24 Anvil Millway, Toronto, ON M2L1R1For Rent
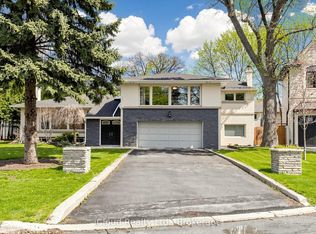
- C$2,898,0005 bd3 ba-- sqft164 Munro Blvd, Toronto, ON M2P1C8For Sale
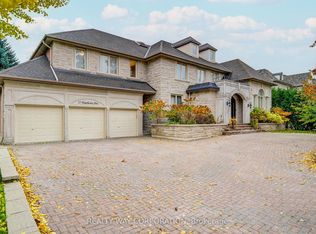
- C$5,600,00010 bd9 ba-- sqft17 Heathcote Ave, Toronto, ON M2L1Y6For Sale
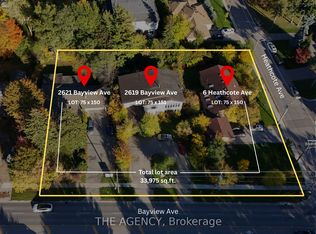
- C$17,888,0008,992 sqft6 Heathcote Ave, Toronto, ON M2L2Y9Lot/Land
- C$5,980,0006 bd8 ba-- sqft18 Heathcote Ave, Toronto, ON M2L1Y7New Construction
- C$2,390,0006 bd4 ba-- sqft236 York Mills Rd, Toronto, ON M2L1L1For Sale
- C$13,800,0006 bd8 ba-- sqft7 Oxbow Rd, Toronto, ON M3B1Z9For Sale
- C$1,800,0004 bd4 ba-- sqft234 York Mills Rd, Toronto, ON M2L1L1For Sale
Similar homes
- C$839,0004 bd2 ba-- sqft38 Lombardy Cres, Toronto, ON M1K 4N8For Sale
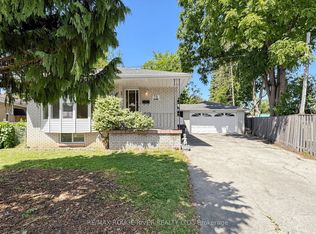 MLS ID #E13639058, RE/MAX ROUGE RIVER REALTY LTD.. TRREB
 - C$848,0004 bd2 ba-- sqft209 Apache Trl, Toronto, ON M2H 2J3For Sale
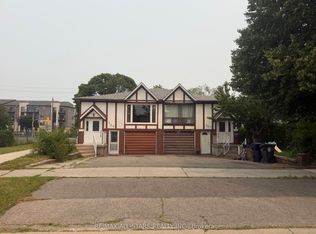 MLS ID #C13613680, RE/MAX ALL-STARS REALTY INC.. TRREB
 - C$899,9904 bd2 ba-- sqft9 Midcroft Dr, Toronto, ON M1S 1W9For Sale
 MLS ID #E13614354, ROYAL LEPAGE TERREQUITY BESPOKE REALTY. TRREB
 - C$999,0005 bd3 ba-- sqft33 Torrens Ave, Toronto, ON M4K 2H9For Sale
 MLS ID #E13624280, HOMELIFE/MIRACLE REALTY LTD. TRREB
 - C$899,9994 bd2 ba-- sqft37 Adanac Dr, Toronto, ON M1M 2E5For SaleMLS ID #E13551914, CENTURY 21 PROPERTY ZONE REALTY INC.. TRREB
- C$898,0004 bd4 ba-- sqft94 Hord Cres, Vaughan, ON L4J 3A7For SaleMLS ID #N13612152, HOMELIFE NEW WORLD REALTY INC.. TRREB
- C$799,8883 bd3 ba-- sqft83 Mondeo Dr #539, Toronto, ON M1P 5B6For SaleMLS ID #E13128702, HOMELIFE/MIRACLE REALTY LTD. TRREB
- C$738,0003 bd3 ba-- sqft108 Finch Ave W #C17, Toronto, ON M2N 6W6For SaleMLS ID #C13579872, JDL REALTY INC.. TRREB
- C$719,0004 bd3 ba-- sqft5 Cheatham Pl, Toronto, ON M1B 1C1For SaleMLS ID #E13595184, CENTURY 21 INNOVATIVE REALTY INC.. TRREB
- C$939,9004 bd3 ba-- sqft251A Chisholm Ave, Toronto, ON M4C 4W5For SaleMLS ID #E13561048, SAGE REAL ESTATE LIMITED. TRREB
- C$895,0004 bd2 ba-- sqft616 Old Weston Rd, Toronto, ON M6N 3B3For SaleMLS ID #W13116340, ROYAL LEPAGE REAL ESTATE SERVICES LTD.. TRREB
- C$899,9005 bd3 ba-- sqft9 Minos Cres, Toronto, ON M1G 3P8For SaleMLS ID #E13596164, CENTURY 21 TITANS REALTY INC.. TRREB
- C$929,0005 bd2 ba-- sqft1074 Midland Ave, Toronto, ON M1K 4G9For SaleMLS ID #E13569090, HOMELIFE/MIRACLE REALTY LTD. TRREB
- C$998,0004 bd4 ba-- sqft470 Brownridge Dr, Vaughan, ON L4J 5Z9For SaleMLS ID #N13630332, CENTURY 21 KENNECT REALTY. TRREB
- C$729,0004 bd3 ba-- sqft3025 Bridletowne Cir, Toronto, ON M1W 2C9For SaleMLS ID #E13481858, HOMELIFE LANDMARK REALTY INC.. TRREB
- C$1,288,8007 bd4 ba-- sqft18 Doverwood Ct, Toronto, ON M2M 2G7For SaleMLS ID #C13646964, RE/MAX ATRIUM HOME REALTY. TRREB
- C$888,0004 bd4 ba-- sqft200 Invergordon Ave, Toronto, ON M1S 4A1For SaleMLS ID #E12927946, BAY STREET INTEGRITY REALTY INC.. TRREB
- C$879,0003 bd3 ba-- sqft17 Stoneham Rd, Toronto, ON M9C 4Y7For SaleMLS ID #W13437224, HOMELIFE/BAYVIEW REALTY INC.. TRREB
- C$988,0004 bd4 ba-- sqft52 Glen Cameron Rd, Markham, ON L3T 1P6For SaleMLS ID #N13436788, RE/MAX REALTRON REALTY INC.. TRREB
- C$899,9003 bd3 ba-- sqft24 Rectory Rd, Toronto, ON M9N 1P9For SaleMLS ID #W13598514, ROYAL LEPAGE TERREQUITY REALTY. TRREB
