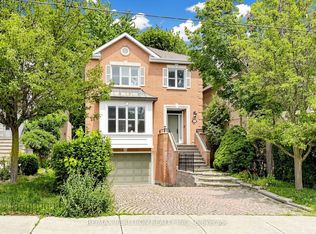
Welcome to 164 Munro Blvd! A Rare Opportunity in Prestigious St. Andrew's! Nestled on a quiet, child safe cul-de-sac, this beautifully maintained home sits on an oversized premium lot surrounded by multi million dollar custom homes, offering exceptional privacy and endless future potential. Whether you're looking to move in, renovate, expand, or build your dream estate, this is an investment in one of Toronto's most sought-after neighbourhoods.The sun filled open oncept main floor features large south facing windows that fill the home with natural light. The updated kitchen is designed for everyday living and entertaining, showcasing granite countertops, a centre island, marble backsplash, and stainless steel appliances.A fully self contained 1-bedroom basement apartment with its own ensuite laundry offers excellent flexibility ideal for potential rental income, extended family, or a private guest suite.Enjoy peace of mind with recent upgrades including a new furnace (2024) and new laundry (2024). Step outside to a spacious deck overlooking the deep, private backyard perfect for summer entertaining, family gatherings, or creating your own backyard oasis.Located in the highly coveted St. Andrew's community, close to top-ranked schools, parks, TTC, Hwy 401, Bayview Village, York Mills Subway, restaurants, and every major convenience. Premium lots in this location are increasingly rare, offering exceptional value today and outstanding potential for tomorrow.
For sale
C$2,898,000
164 Munro Blvd, Toronto, ON M2P 1C8
5beds
3baths
Single Family Residence
Built in ----
10,608 Square Feet Lot
$-- Zestimate®
C$--/sqft
C$-- HOA
What's special
- 25 days |
- 29 |
- 2 |
Zillow last checked:
Listing updated:
Listed by:
iCloud Realty Ltd.
Source: TRREB,MLS®#: C13617950 Originating MLS®#: Toronto Regional Real Estate Board
Originating MLS®#: Toronto Regional Real Estate BoardFacts & features
Interior
Bedrooms & bathrooms
- Bedrooms: 5
- Bathrooms: 3
Heating
- Forced Air, Gas
Cooling
- Central Air
Features
- Primary Bedroom - Main Floor
- Basement: Finished,Separate Entrance
- Has fireplace: Yes
Interior area
- Living area range: 2500-3000 null
Property
Parking
- Total spaces: 6
- Parking features: Private Double, Garage Door Opener
- Has attached garage: Yes
Features
- Pool features: None
Lot
- Size: 10,608 Square Feet
- Features: Irregular Lot, Cul de Sac/Dead End, Library, Park, Public Transit, School
Details
- Parcel number: 100990039
Construction
Type & style
- Home type: SingleFamily
- Property subtype: Single Family Residence
Materials
- Brick, Stucco (Plaster)
- Foundation: Concrete
- Roof: Asphalt Shingle
Utilities & green energy
- Sewer: Sewer
Community & HOA
Location
- Region: Toronto
Financial & listing details
- Annual tax amount: C$15,964
- Date on market: 7/29/2026
Price history
Price history is unavailable.
Public tax history
Tax history is unavailable.
Climate risks
Neighborhood: St. Andrew
Nearby schools
GreatSchools rating
No schools nearby
We couldn't find any schools near this home.
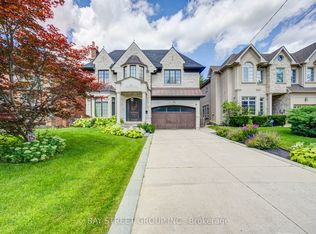
- C$12,0007 bd7 ba-- sqft154 Munro Blvd, Toronto, ON M2P1C8For Rent
- C$2,390,0006 bd4 ba-- sqft236 York Mills Rd, Toronto, ON M2L1L1For Sale

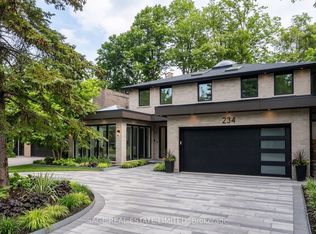
- C$1,800,0004 bd4 ba-- sqft234 York Mills Rd, Toronto, ON M2L1L1For Sale
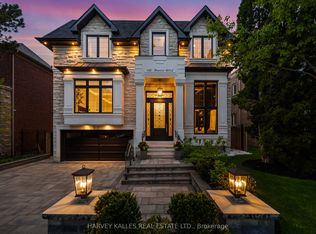
- C$29,9005 bd8 ba-- sqft148 Munro Blvd, Toronto, ON M2P1C8For Rent
- C$3,3503 bd2 ba-- sqft24 Anvil Millway, Toronto, ON M2L1R1For Rent
- C$4,390,0005 bd5 ba-- sqft164 Owen Blvd, Toronto, ON M2P1G7For Sale
- C$5,268,0006 bd6 ba-- sqft78 York Rd, Toronto, ON M2L1H8For Sale
- C$888,0004 bd3 ba-- sqft27 Proudbank Millway #50, Toronto, ON M2L1P3For Sale
Similar homes
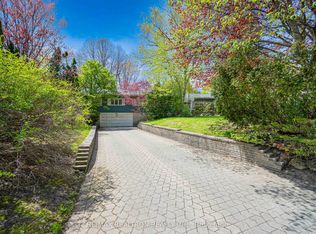
- C$2,950,0005 bd3 ba-- sqft25 Vernham Ct, Toronto, ON M2L 2B3For Sale
 MLS ID #C13586588, RE/MAX REALTRON REALTY INC.. TRREB
 - C$3,168,0005 bd5 ba-- sqft93 Clarinda Dr S, Toronto, ON M2K 2V2For Sale
 MLS ID #C13488460, AIMHOME REALTY INC.. TRREB
 - C$2,699,0005 bd4 ba-- sqft352 Deloraine Ave, Toronto, ON M5M 2B6For Sale
 MLS ID #C13535828, RE/MAX REALTRON REALTY INC.. TRREB
 - C$1,998,0004 bd4 ba-- sqft133 Spring Garden Ave, Toronto, ON M2N 3G6For Sale
 MLS ID #C13698636, T-ONE GROUP REALTY INC.,. TRREB
 - C$2,795,0005 bd4 ba-- sqft29 Tarlton Rd, Toronto, ON M5P 2M6For SaleMLS ID #C13230886, TIMSOLD REALTY INC.. TRREB
- C$2,350,0005 bd4 ba-- sqft3 Cobblestone Dr, Toronto, ON M2J 2X6For SaleMLS ID #C13633736, REMAX YOUR COMMUNITY REALTY. TRREB
- C$2,688,0006 bd6 ba-- sqft28 Edmund Cres, Richmond Hill, ON L4B 2X8For SaleMLS ID #N13698092, KW Living Realty. TRREB
- C$2,688,0007 bd7 ba-- sqft492 Ruth Ave, Toronto, ON M2M 2J3For SaleMLS ID #C13541602, CHESTNUT PARK REAL ESTATE LIMITED. TRREB
- C$2,498,0005 bd5 ba-- sqft6 White Oak Cres, Richmond Hill, ON L4B 3R3For SaleMLS ID #N13226202, RE/MAX REALTRON REALTY INC.. TRREB
- C$2,329,0005 bd5 ba-- sqft20 Creston Rd, Toronto, ON M6A 1J1For SaleMLS ID #W13584660, CENTURY 21 B.J. ROTH REALTY LTD., BROKERAGE. TRREB
- C$1,488,0005 bd4 ba-- sqft76 Rockford Rd, Toronto, ON M2R 3A7For SaleMLS ID #C13669334, RC BEST CHOICE REALTY CORP. TRREB
- C$1,758,0005 bd4 ba-- sqft22 Meadowglade Cres, Toronto, ON M2J 1C7For SaleMLS ID #C13645640, ECKO JAY REALTY LTD.. TRREB
- C$2,995,0005 bd5 ba-- sqft20 Brookmount Rd, Toronto, ON M4L 3N1For SaleMLS ID #E13169152, REAL BROKER ONTARIO LTD.. TRREB
- C$3,849,0005 bd6 ba-- sqft64 Risebrough Ave N, Toronto, ON M2M 2E3For SaleMLS ID #C13603888, iCloud Realty Ltd.. TRREB
- C$3,490,0006 bd7 ba-- sqft92 Proctor Ave, Markham, ON L3T 1M7For SaleMLS ID #N13460396, RE/MAX REALTRON REALTY INC.. TRREB
- C$2,098,0006 bd4 ba-- sqft150 Holmes Ave, Toronto, ON M2N 4M6For SaleMLS ID #C13632654, RIGHT AT HOME REALTY INC.. TRREB
- C$1,638,0005 bd3 ba-- sqft18 Olsen Dr, Toronto, ON M3A 3J2For SaleMLS ID #C13639322, RE/MAX REALTRON REALTY INC.. TRREB
- C$2,289,0006 bd7 ba-- sqft90 Holmes Ave, Toronto, ON M2N 4M4For SaleMLS ID #C13075572, RE/MAX REALTRON REALTY INC.. TRREB
- C$1,700,0005 bd4 ba-- sqft56 Kentland Cres, Toronto, ON M2M 2X6For SaleMLS ID #C13659446, HOMELIFE LANDMARK REALTY INC.. TRREB
- C$1,790,0003 bd3 ba-- sqft18 Yonge Blvd, Toronto, ON M5M 3G5For SaleMLS ID #C13543014, FIRST CLASS REALTY INC.. TRREB
