Rare 2-storey home backing onto a park in the heart of Bathurst Village! This immaculate, bright, and turn-key home offers an exceptional opportunity in one of North York's most desirable neighbourhoods. Spacious layout with generously sized rooms, hardwood flooring throughout, and plenty of natural light. Beautifully upgraded custom kitchen with granite countertops and backsplash, stainless steel appliances, pot lights, and a skylight. Step outside to a large deck overlooking the park, offering a peaceful and private outdoor setting with no homes directly behind. Numerous upgrades include upgraded windows, furnace, waterproofing, and 200-amp electrical service. Ideally located close to top schools, parks, shopping, transit, and everyday amenities. A rare combination of space, upgrades, location, and park-side privacy.
For sale
C$1,488,000
76 Rockford Rd, Toronto, ON M2R 3A7
5beds
4baths
Single Family Residence
Built in ----
0.28 Acres Lot
$-- Zestimate®
C$--/sqft
C$-- HOA
What's special
Backing onto a parkHardwood flooring throughoutPlenty of natural lightBeautifully upgraded custom kitchenGranite countertops and backsplashStainless steel appliancesPot lights
- 2 days |
- 17 |
- 2 |
Zillow last checked:
Listing updated:
Listed by:
RC BEST CHOICE REALTY CORP
Source: TRREB,MLS®#: C13669334 Originating MLS®#: Toronto Regional Real Estate Board
Originating MLS®#: Toronto Regional Real Estate BoardFacts & features
Interior
Bedrooms & bathrooms
- Bedrooms: 5
- Bathrooms: 4
Primary bedroom
- Level: Upper
- Dimensions: 5.48 x 4.57
Bedroom
- Level: Basement
- Dimensions: 2.9 x 4.2
Bedroom 2
- Level: Upper
- Dimensions: 4.93 x 3.27
Bedroom 3
- Level: Upper
- Dimensions: 4.23 x 3.27
Bedroom 4
- Level: Upper
- Dimensions: 4.48 x 3.88
Dining room
- Level: Main
- Dimensions: 3.65 x 4.11
Family room
- Level: Main
- Dimensions: 6.15 x 6.15
Kitchen
- Level: Basement
- Dimensions: 3.4 x 5.37
Kitchen
- Level: Main
- Dimensions: 8.04 x 3.5
Living room
- Level: Main
- Dimensions: 7.31 x 4.66
Office
- Level: Upper
- Dimensions: 2.34 x 2.16
Recreation
- Level: Basement
- Dimensions: 4.3 x 4.57
Heating
- Forced Air, Gas
Cooling
- Central Air
Features
- Flooring: Carpet Free
- Basement: Separate Entrance,Finished
- Has fireplace: No
Interior area
- Living area range: 2500-3000 null
Property
Parking
- Total spaces: 6
- Parking features: Private Double
- Has garage: Yes
Features
- Stories: 2
- Pool features: None
Lot
- Size: 0.28 Acres
Details
- Parcel number: 101650166
Construction
Type & style
- Home type: SingleFamily
- Property subtype: Single Family Residence
Materials
- Brick
- Foundation: Unknown
- Roof: Unknown
Utilities & green energy
- Sewer: Sewer
Community & HOA
Location
- Region: Toronto
Financial & listing details
- Annual tax amount: C$7,788
- Date on market: 8/13/2026
Price history
Price history is unavailable.
Public tax history
Tax history is unavailable.
Climate risks
Neighborhood: Westminister
Nearby schools
GreatSchools rating
No schools nearby
We couldn't find any schools near this home.
- C$1,599,0005 bd4 ba-- sqft220 Torresdale Ave, Toronto, ON M2R3E8For Sale

- C$1,538,0008 bd4 ba-- sqft256 Torresdale Ave, Toronto, ON M2R3E8For Sale
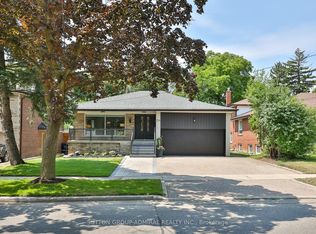
- C$1,8001 bd1 ba-- sqft39 Shenstone Rd, Toronto, ON M2R3B3For Rent

- C$2,3001 bd1 ba600 sqft496 Hidden Trl #2, Toronto, ON M2R3R8For Rent
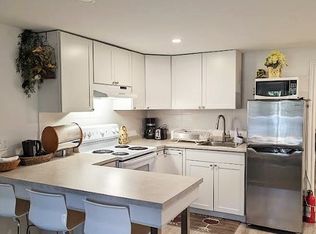
- C$--1 bd1 ba600 sqft498 Hidden Trl, Toronto, ON M2R3R8Off Market
- C$--1 bd1 ba700 sqft498 Hidden Trl #1, Toronto, ON M2R3R8Off Market
- C$--1 bd1 ba600 sqft498 Hidden Trl #2, Toronto, ON M2R3R8Off Market
- C$9,9004 bd4 ba-- sqft267 Hidden Trl, Toronto, ON M2R3S7For Rent
Similar homes
- C$1,398,0005 bd4 ba-- sqft369 Mullen Dr, Vaughan, ON L4J 2T8For Sale
 MLS ID #N13671618, ANJIA REALTY. TRREB
 - C$1,289,9005 bd3 ba-- sqft88 Peckham Ave, Toronto, ON M2R 2V5For Sale
 MLS ID #C13674034, RIGHT AT HOME REALTY INC.. TRREB
 - C$1,599,0005 bd4 ba-- sqft220 Torresdale Ave, Toronto, ON M2R 3E8For SaleMLS ID #C13546582, HOME STANDARDS BRICKSTONE REALTY. TRREB
- C$1,538,0008 bd4 ba-- sqft256 Torresdale Ave, Toronto, ON M2R 3E8For SaleMLS ID #C13600778, SUTTON GROUP-ADMIRAL REALTY INC.. TRREB
- C$1,088,8005 bd2 ba-- sqft15 Robson Pl, Toronto, ON M2R 2Y3For SaleMLS ID #C13663024, FOREST HILL REAL ESTATE INC.. TRREB
- C$1,349,0004 bd4 ba-- sqft47 Cordoba Dr S, Vaughan, ON L4J 8J8For SaleMLS ID #N13659068, CENTURY 21 LEADING EDGE REALTY INC.. TRREB
- C$1,789,0005 bd4 ba-- sqft58 Thornbrook Ct, Vaughan, ON L4J 7X4For SaleMLS ID #N13670198, HOMELIFE/BAYVIEW REALTY INC.. TRREB
- C$1,498,0005 bd2 ba-- sqft81 Yorkview Dr, Toronto, ON M2R 1J9For SaleMLS ID #C13582998, SUTTON GROUP-ADMIRAL REALTY INC.. TRREB
- C$1,437,0004 bd3 ba-- sqft90 Peckham Ave, Toronto, ON M2R 2V5For SaleMLS ID #C13619692, RE/MAX PROFESSIONALS INC.. TRREB
- C$1,249,0003 bd2 ba-- sqft109 Pleasant Ave, Toronto, ON M2M 1M2For SaleMLS ID #C13674550, PROPERTY.CA INC.. TRREB
- C$1,250,0005 bd4 ba-- sqft208 Conley St, Vaughan, ON L4J 2X8For SaleMLS ID #N13624874, CENTURY 21 PERCY FULTON LTD.. TRREB
- C$1,388,0003 bd4 ba-- sqft50 Stillwater Cres, Toronto, ON M2R 3S2For SaleMLS ID #C13462984, HOME LAND PLUS REALTY LTD.. TRREB
- C$1,499,0006 bd4 ba-- sqft35 Royal Palm Dr, Vaughan, ON L4J 5R4For SaleMLS ID #N13653454, HOMELIFE LANDMARK REALTY INC.. TRREB
- C$1,049,9904 bd3 ba-- sqft304 Charlton Ave, Vaughan, ON L4J 6H4For SaleMLS ID #N13674426, BAY STREET GROUP INC.. TRREB
- C$1,498,0003 bd2 ba-- sqft96 Caines Ave, Toronto, ON M2R 2L3For SaleMLS ID #C13421066, SUTTON GROUP OLD MILL REALTY INC.. TRREB
- C$1,558,8886 bd3 ba-- sqft99 Grantbrook St, Toronto, ON M2R 2G2For SaleMLS ID #C13472740, BAY STREET GROUP INC.. TRREB
- C$1,399,0004 bd3 ba-- sqft333 Pleasant Ave, Toronto, ON M2R 2R3For SaleMLS ID #C13433898, RE/MAX CONDOS PLUS CORPORATION. TRREB
- C$1,359,0004 bd2 ba-- sqft305 Pleasant Ave, Toronto, ON M2R 2R2For SaleMLS ID #C13618662, RIGHT AT HOME REALTY INC.. TRREB
- C$1,189,0004 bd4 ba-- sqft10 Torino Pl, Vaughan, ON L4K 2L4For SaleMLS ID #N13664388, SUTTON GROUP-ADMIRAL REALTY INC.. TRREB
- C$1,699,0005 bd4 ba-- sqft17 Denmark Cres, Toronto, ON M2R 1J3For SaleMLS ID #C13569754, RIGHT AT HOME REALTY INC.. TRREB
