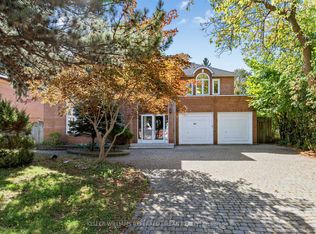
Classic two-storey family home, lovingly maintained by its original owner and located in the highly sought-after Earl Haig school district, walking distance to Finch subway station. The enclosed front porch opens to a grand foyer with an elegant circular oak staircase. The main floor features spacious living and dining areas, a family room with a wood-burning fireplace, a private office and a powder room. The well-appointed kitchen offers solid oak cabinetry, granite countertops, a generous breakfast area and a walkout to the backyard deck. Upstairs, the primary bedroom includes two large closets and an oversized six-piece ensuite. Four additional bedrooms provide plenty of space for a family. The finished basement, with a separate entrance, offers a large recreation area with a second wood-burning fireplace, an additional bedroom, a four-piece bathroom, cold storage and a cedar closet - ideal for extended family, guests or rental potential. Set on a private lot with an attached double garage and ample parking, this beautifully preserved home offers a functional layout, generous proportions and an excellent opportunity to update it to your taste. Conveniently located near top-rated schools, transit, subway stations, shopping and restaurants.
For sale
C$2,098,000
150 Holmes Ave, Toronto, ON M2N 4M6
6beds
4baths
Single Family Residence
Built in ----
5,502 Square Feet Lot
$-- Zestimate®
C$--/sqft
C$-- HOA
What's special
Enclosed front porchGrand foyerElegant circular oak staircasePrivate officeWell-appointed kitchenSolid oak cabinetryGranite countertops
- 52 days
- 7
- 0
Zillow last checked:
Listing updated:
Listed by:
RIGHT AT HOME REALTY INC.
Source: TRREB,MLS®#: C13632654 Originating MLS®#: Toronto Regional Real Estate Board
Originating MLS®#: Toronto Regional Real Estate BoardFacts & features
Interior
Bedrooms & bathrooms
- Bedrooms: 6
- Bathrooms: 4
Primary bedroom
- Level: Second
- Dimensions: 3.35 x 6.1
Bedroom
- Level: Basement
- Dimensions: 3.51 x 4.45
Bedroom 2
- Level: Second
- Dimensions: 3.58 x 4.09
Bedroom 3
- Level: Second
- Dimensions: 3.81 x 4.65
Bedroom 4
- Level: Second
- Dimensions: 3.81 x 3.66
Bedroom 5
- Level: Second
- Dimensions: 3.81 x 3.91
Breakfast
- Level: Ground
- Dimensions: 3.66 x 4.52
Dining room
- Level: Ground
- Dimensions: 3.53 x 3.84
Family room
- Level: Ground
- Dimensions: 3.38 x 4.8
Foyer
- Level: Ground
- Dimensions: 3.66 x 5.51
Other
- Level: Basement
- Dimensions: 3.51 x 4.06
Game room
- Level: Basement
- Dimensions: 3.1 x 5.64
Kitchen
- Level: Ground
- Dimensions: 3.53 x 3.22
Laundry
- Level: Ground
- Dimensions: 3.38 x 2.13
Living room
- Level: Ground
- Dimensions: 3.53 x 5.49
Office
- Level: Ground
- Dimensions: 3.38 x 2.92
Recreation
- Level: Basement
- Dimensions: 7.62 x 4.6
Heating
- Forced Air, Gas
Cooling
- Central Air
Appliances
- Included: Water Softener
Features
- Basement: Separate Entrance,Finished
- Has fireplace: Yes
- Fireplace features: Wood Burning, Recreation Room, Family Room
Interior area
- Living area range: 3000-3500 null
Video & virtual tour
Property
Parking
- Total spaces: 6
- Parking features: Private Double
- Has garage: Yes
Accessibility
- Accessibility features: Stair Lift
Features
- Stories: 2
- Pool features: None
- Has view: Yes
- View description: Trees/Woods
Lot
- Size: 5,502 Square Feet
- Features: Park, Place Of Worship, Public Transit, Rec./Commun.Centre, School, Wooded/Treed
Details
- Parcel number: 100700190
Construction
Type & style
- Home type: SingleFamily
- Property subtype: Single Family Residence
Materials
- Brick
- Foundation: Poured Concrete
- Roof: Asphalt Shingle
Utilities & green energy
- Sewer: Sewer
Community & HOA
Community
- Security: Security System
Location
- Region: Toronto
Financial & listing details
- Annual tax amount: C$14,202
- Date on market: 8/4/2026
Price history
Price history is unavailable.
Public tax history
Tax history is unavailable.
Climate risks
Neighborhood: Willowdale East
Nearby schools
GreatSchools rating
No schools nearby
We couldn't find any schools near this home.



Similar homes
- C$2,198,0006 bd5 ba-- sqft411 Cummer Ave, Toronto, ON M2M 2G3For Sale
 MLS ID #C13818588, KELLER WILLIAMS REFERRED URBAN REALTY. TRREB
 - C$1,798,0005 bd3 ba-- sqft46 Palomino Cres, Toronto, ON M2K 1W3For Sale
 MLS ID #C13583776, RE/MAX REALTRON REALTY INC.. TRREB
 - C$1,868,0006 bd5 ba-- sqft4 Tarbert Rd, Toronto, ON M2M 2Y2For Sale
 MLS ID #C13685224, HOMELIFE NEW WORLD REALTY INC.. TRREB
 - C$2,150,0007 bd6 ba-- sqft52 Heydon Park Rd, Toronto, ON M6J 2C8For Sale
 MLS ID #C13819852, RE/MAX WEST REALTY INC.. TRREB
