Experience exceptional space, style and functionality in this fully renovated 5+1 bedroom detached home, ideally situated in the prime Willowdale East location. Over $200,000 invested in extensive upgrades, including a brand-new designer kitchen, beautifully renovated washrooms, engineered hardwood flooring, a new staircase, fresh paint and contemporary finishes throughout. The main floor features a bright open-concept layout with spacious living, dining and family areas, ideal for both everyday living and entertaining. The rare and highly functional floor plan offers five bedrooms on the upper level and excellent flexibility for a growing or multi-generational family. The walk-out basement features three bedrooms, a full kitchen, washroom and separate laundry, and has been rented with stable monthly income. Conveniently located near top schools, parks, transit, shopping, restaurants and everyday amenities. A turnkey home combining modern finishes, exceptional space, a prime location and added rental value.
For sale
C$2,480,000
162 Byng Ave, Toronto, ON M2N 4K9
6beds
5baths
Single Family Residence
Built in ----
5,460 Square Feet Lot
$-- Zestimate®
C$--/sqft
C$-- HOA
What's special
Brand-new designer kitchenBeautifully renovated washroomsEngineered hardwood flooringNew staircaseBright open-concept layoutWalk-out basement
- 45 days
- 12
- 0
Zillow last checked:
Listing updated:
Listed by:
HOMELIFE LANDMARK REALTY INC.
Source: TRREB,MLS®#: C13748276 Originating MLS®#: Toronto Regional Real Estate Board
Originating MLS®#: Toronto Regional Real Estate BoardFacts & features
Interior
Bedrooms & bathrooms
- Bedrooms: 6
- Bathrooms: 5
Primary bedroom
- Description: Primary Bedroom
- Level: Second
- Area: 8.28 Square Meters
- Area source: Other
- Dimensions: 2.30 x 3.60
Bedroom
- Description: Bedroom
- Level: Basement
- Area: 17.74 Square Meters
- Area source: Other
- Dimensions: 5.31 x 3.34
Bedroom 2
- Description: Bedroom 2
- Level: Second
- Area: 17.37 Square Meters
- Area source: Other
- Dimensions: 4.88 x 3.56
Bedroom 2
- Level: Basement
- Dimensions: 5.2 x 3.3
Bedroom 3
- Description: Bedroom 3
- Level: Second
- Area: 10.76 Square Meters
- Area source: Other
- Dimensions: 3.28 x 3.28
Bedroom 3
- Level: Basement
- Dimensions: 4.7 x 4.84
Bedroom 4
- Description: Bedroom 4
- Level: Second
- Area: 16.06 Square Meters
- Area source: Other
- Dimensions: 4.75 x 3.38
Bedroom 5
- Description: Bedroom 5
- Level: Second
- Area: 9.79 Square Meters
- Area source: Other
- Dimensions: 3.32 x 2.95
Dining room
- Description: Dining Room
- Level: Main
- Area: 0 Square Meters
- Area source: Other
- Dimensions: 4 x 3.4
Family room
- Description: Family Room
- Level: Main
- Area: 18.03 Square Meters
- Area source: Other
- Dimensions: 5.18 x 3.48
Kitchen
- Description: Kitchen
- Level: Main
- Area: 26.99 Square Meters
- Area source: Other
- Dimensions: 5.23 x 5.16
Kitchen
- Description: Recreation
- Level: Basement
- Area: 34.24 Square Meters
- Area source: Other
- Dimensions: 10.10 x 3.39
Living room
- Description: Living Room
- Level: Main
- Area: 15.51 Square Meters
- Area source: Other
- Dimensions: 4.59 x 3.38
Office
- Description: Office
- Level: Main
- Area: 7.19 Square Meters
- Area source: Other
- Dimensions: 3.02 x 2.38
Heating
- Forced Air, Gas
Cooling
- Central Air
Features
- In-Law Suite
- Flooring: Carpet Free
- Basement: Finished with Walk-Out
- Has fireplace: Yes
Interior area
- Living area range: 3000-3500 null
Property
Parking
- Total spaces: 6
- Parking features: Private
- Has attached garage: Yes
Features
- Stories: 2
- Pool features: None
Lot
- Size: 5,460 Square Feet
Details
- Parcel number: 100700175
Construction
Type & style
- Home type: SingleFamily
- Property subtype: Single Family Residence
Materials
- Brick, Stone
- Foundation: Concrete
- Roof: Asphalt Shingle
Utilities & green energy
- Sewer: Sewer
Community & HOA
Location
- Region: Toronto
Financial & listing details
- Annual tax amount: C$12,925
- Date on market: 9/5/2026
Price history
Price history is unavailable.
Public tax history
Tax history is unavailable.
Climate risks
Neighborhood: Willowdale East
Nearby schools
GreatSchools rating
No schools nearby
We couldn't find any schools near this home.

Similar homes
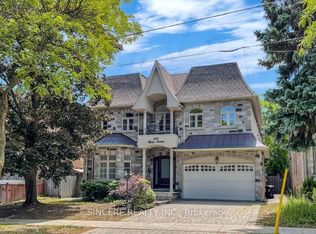
- C$2,648,8006 bd6 ba-- sqft122 Holmes Ave, Toronto, ON M2N 4M6For Sale
 MLS ID #C13532096, RE/MAX REALTRON BIJAN BARATI REAL ESTATE. TRREB
 - C$2,688,0005 bd5 ba-- sqft131 Estelle Ave, Toronto, ON M2N 5H6For Sale
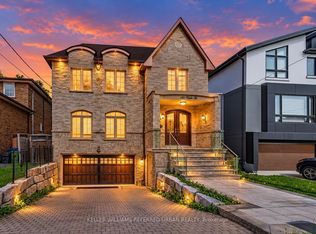 MLS ID #C13780106, KELLER WILLIAMS REFERRED URBAN REALTY. TRREB
 - C$2,588,0006 bd6 ba-- sqft88 Garnier Ct, Toronto, ON M2M 4C9For Sale
 MLS ID #C13798858, ROYAL LEPAGE SIGNATURE REALTY. TRREB
 - C$2,800,0005 bd6 ba-- sqft290 Empress Ave, Toronto, ON M2N 3V3For Sale
 MLS ID #C13613330, KELLER WILLIAMS REFERRED URBAN REALTY. TRREB
