
Welcome to This Stunning Custom Home, Built in 2022! Contemporary & Beautifully Designed with 6,500 Sq. Ft. of Luxurious Living Space(4,339 S.F(Main&2nd Fr)+ 2187 S.f(Bsmnt)) on a 50' x 148' Prime Deep Lot. It Features 5+4 Bedrooms, 10 Washrooms, 2 Kitchens, and 2 Laundry Rooms, and a Convenient E.L.E.V.A.T.O.R with 3 Stops! This Exceptional Property Offers an Ideal Combination of Luxury Family Living & Outstanding Income Potential.The Thoughtfully Designed Layout Provides Generous Living and Entertaining Spaces, Premium Finishes & Exceptional Functionality Throughout. Pre-Cast & Limestone Facade with Bricks in Sides & Back! A Functional Open Concept Layout! High Ceilings >> 1st Flr: 10', 2nd Flr: 9.5', Basement: 11', Library&Foyer: 14.5'! Abundant Natural Sun Lighting through Lots of Large & Above Grade Windows, Central Skylights, and Bay Windows! Wide Engineered Hardwood Flr&Porcelain Slab Flooring, Led Lighting (Potlights / Light Fixtures/ Chandeliers), Wall Panelling, Coffered/Vaulted/Dropped Ceiling with Designer Moulding! Huge Spacious Kitchen, Dining Room, Living Rm, and Family Rm with Gas Fireplace & Stylish Wall Unit, Walk-Out to Large Deck&Private Fenced Pool Sized Backyard. Chef Inspired Kitchen with Beautiful Cabinetry, Quartz Countertop& Backsplash, State-Of-The-Art Appliances. Open Riser Main Staircase with Glass Railing, Wall Paneling, and Skylight above! Breathtaking Sun-Field Master Bedroom with A Two-Way Electric Fireplace, 7-Pc Spa-Like Ensuite &W/I Closet! Large Sized Other 4 Bedrooms with Own Ensuite for Privacy&Comfort! 2nd Flr Laundry! Finished Lower Level with Multi Entrance, 4 Guest Suites Include Own Ensuite and Closets, A Full Kitchen, a Laundry& All Above Grade Windows! Interlock for Driveway, West Side, and Patio in the Back! Steps Away From Yonge & Finch Subway (Direct to Downtown), The Finch GO/VIVA Bus Terminal, Top-Ranked School (Earl Haig S.School), Shopping, Restaurants& Parks. Minutes To Hwy 401, 404 & DVP. No Side Walk in Front!
For sale
C$3,488,000
130 Pemberton Ave, Toronto, ON M2M 1Y7
9beds
10baths
Single Family Residence
Built in ----
7,400 Square Feet Lot
$-- Zestimate®
C$--/sqft
C$-- HOA
What's special
Premium finishesFunctional open concept layoutCentral skylightsBay windowsWall panelingHuge spacious kitchenDining room
- 4 days
- 23
- 3
Zillow last checked:
Listing updated:
Listed by:
RE/MAX REALTRON BIJAN BARATI REAL ESTATE
Source: TRREB,MLS®#: C13867466 Originating MLS®#: Toronto Regional Real Estate Board
Originating MLS®#: Toronto Regional Real Estate BoardFacts & features
Interior
Bedrooms & bathrooms
- Bedrooms: 9
- Bathrooms: 10
Primary bedroom
- Level: Second
- Dimensions: 4.61 x 4.32
Bedroom
- Level: Lower
- Dimensions: 3.28 x 3.18
Bedroom
- Level: Lower
- Dimensions: 3.78 x 3.75
Bedroom
- Level: Lower
- Dimensions: 5 x 3.02
Bedroom
- Level: Lower
- Dimensions: 3.22 x 3.06
Bedroom 2
- Level: Second
- Dimensions: 4.58 x 3.71
Bedroom 3
- Level: Second
- Dimensions: 4 x 3.84
Bedroom 4
- Level: Second
- Dimensions: 4.68 x 4.33
Bedroom 5
- Level: Second
- Dimensions: 5.71 x 5.63
Breakfast
- Level: Main
- Dimensions: 3.28 x 2.07
Dining room
- Level: Main
- Dimensions: 6 x 4.9
Family room
- Level: Main
- Dimensions: 5.62 x 5.4
Kitchen
- Level: Lower
- Dimensions: 3.43 x 3.06
Kitchen
- Level: Main
- Dimensions: 6.15 x 5.9
Living room
- Level: Main
- Dimensions: 5.8 x 5.7
Office
- Level: Main
- Dimensions: 5.04 x 3.11
Heating
- Forced Air, Gas
Cooling
- Central Air
Features
- Basement: Finished with Walk-Out,Apartment
- Has fireplace: Yes
- Fireplace features: Electric, Natural Gas
Interior area
- Living area range: 3500-5000 null
Video & virtual tour
Property
Parking
- Total spaces: 6
- Parking features: Garage Door Opener
- Has garage: Yes
Accessibility
- Accessibility features: Elevator
Features
- Stories: 2
- Patio & porch: Deck, Porch
- Pool features: None
- Waterfront features: None
Lot
- Size: 7,400 Square Feet
- Features: Fenced Yard, Park, Level, Public Transit, School
Details
- Parcel number: 100280023
- Other equipment: Sump Pump
Construction
Type & style
- Home type: SingleFamily
- Property subtype: Single Family Residence
Materials
- Brick, Stone
- Foundation: Poured Concrete
- Roof: Asphalt Shingle
Utilities & green energy
- Sewer: Sewer
Community & HOA
Location
- Region: Toronto
Financial & listing details
- Annual tax amount: C$18,174
- Date on market: 10/6/2026
Price history
Price history is unavailable.
Public tax history
Tax history is unavailable.
Climate risks
Neighborhood: Newtonbrook East
Nearby schools
GreatSchools rating
No schools nearby
We couldn't find any schools near this home.
Similar homes
- C$3,588,0006 bd7 ba-- sqft212 Empress Ave, Toronto, ON M2N 3T9New Construction
 MLS ID #C13854006, KELLER WILLIAMS REFERRED URBAN REALTY. TRREB
 - C$3,500,0006 bd6 ba-- sqft111 Codsell Ave, Toronto, ON M3H 3W2For Sale
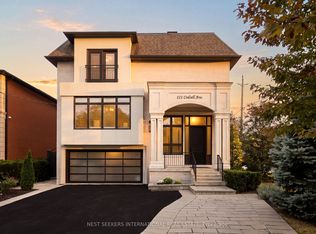 MLS ID #C13851276, NEST SEEKERS INTERNATIONAL REAL ESTATE. TRREB
 - C$3,288,0006 bd8 ba-- sqft245 Patricia Ave, Toronto, ON M2M 1J7For Sale
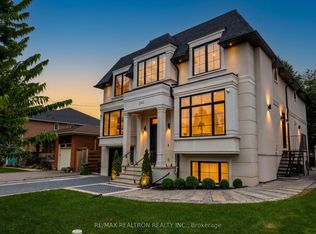 MLS ID #C13810314, RE/MAX REALTRON REALTY INC.. TRREB
 - C$3,688,0006 bd6 ba-- sqft10 Bayberry Cres, Toronto, ON M2K 1T8For Sale
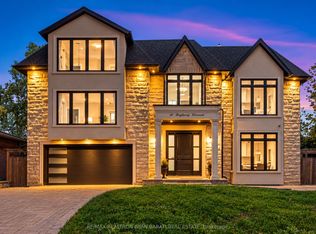 MLS ID #C13845054, RE/MAX REALTRON BIJAN BARATI REAL ESTATE. TRREB
