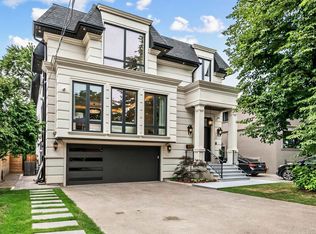
3 Years New Masterfully Built, Conveniently Located Bayview Village New Estate. with approx 5600sqf finished living space!. High Rank Schools *Earl Haig School, Bayview Middle. Arch Significant.Timelessly Elegant With Finest Luxe Appointments. Outstanding Blend Of Tradition And Contemporary Flair. No Detail Overlooked. High Ceilings. Handcrafted Contemporary Kitchen Cabinetry With Fluted Detailing Wolf Appliances. Walk Throw Foyer. All bathrooms Heated Floor. Skylight, 5 Bedrooms with All En-suites.Prof Heated Flr W/O Bsmnt includes Large Rec Rm,Wetbar,Wine Cellar,Home Theatre Rm&Ensuite! Library can be 2nd primary. Primary Bedroom Suite With A Large Walk-in Closet, Overlooking to the Backyard. Bayview Village Mall &Shops, TTC.
For sale
C$3,980,000
7 Knollview Cres, Toronto, ON M2K 2C9
7beds
8baths
Single Family Residence
Built in ----
6,136 Square Feet Lot
$-- Zestimate®
C$--/sqft
C$-- HOA
What's special
High ceilingsWolf appliancesAll bathrooms heated floor
- 29 days |
- 29 |
- 1 |
Zillow last checked:
Listing updated:
Listed by:
HC REALTY GROUP INC.
Source: TRREB,MLS®#: C13569696 Originating MLS®#: Toronto Regional Real Estate Board
Originating MLS®#: Toronto Regional Real Estate BoardFacts & features
Interior
Bedrooms & bathrooms
- Bedrooms: 7
- Bathrooms: 8
Primary bedroom
- Level: Second
- Dimensions: 0 x 0
Bedroom
- Level: In Between
- Dimensions: 0 x 0
Bedroom 2
- Level: Second
- Dimensions: 0 x 0
Bedroom 3
- Level: Second
- Dimensions: 0 x 0
Bedroom 4
- Level: Second
- Dimensions: 0 x 0
Dining room
- Level: Main
- Dimensions: 0 x 0
Exercise room
- Level: Basement
- Dimensions: 0 x 0
Family room
- Level: Main
- Dimensions: 0 x 0
Kitchen
- Level: Main
- Dimensions: 0 x 0
Living room
- Level: Main
- Dimensions: 0 x 0
Media room
- Level: Basement
- Dimensions: 0 x 0
Recreation
- Level: Basement
- Dimensions: 0 x 0
Heating
- Forced Air, Gas
Cooling
- Central Air
Features
- Other
- Basement: Finished with Walk-Out
- Has fireplace: Yes
Interior area
- Living area range: 3500-5000 null
Property
Parking
- Total spaces: 6
- Parking features: Private
- Has garage: Yes
Features
- Stories: 2
- Pool features: None
Lot
- Size: 6,136 Square Feet
Details
- Parcel number: 100580614
Construction
Type & style
- Home type: SingleFamily
- Property subtype: Single Family Residence
Materials
- Stone
- Foundation: Concrete
- Roof: Slate
Utilities & green energy
- Sewer: Sewer
Community & HOA
Location
- Region: Toronto
Financial & listing details
- Annual tax amount: C$19,923
- Date on market: 7/16/2026
Price history
Price history is unavailable.
Public tax history
Tax history is unavailable.
Climate risks
Neighborhood: Bayview Village
Nearby schools
GreatSchools rating
No schools nearby
We couldn't find any schools near this home.
- C$4,2003 bd3 ba-- sqft83 Page Ave #1, North York, ON M2K2B8For Rent

- C$1,550,0003 bd3 ba-- sqft39 Heathview Ave, Toronto, ON M2K2C2For Sale

- C$3,149,0004 bd3 ba-- sqft42 Heathview Ave, Toronto, ON M2K2C1For Sale
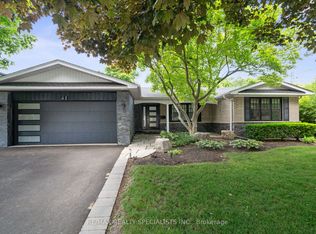
- C$4,089,0007 bd5 ba-- sqft7 Valliere Pl W, Toronto, ON M2K0C9For Sale
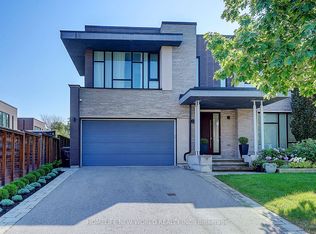
- C$8,0004 bd4 ba-- sqft40 Heathview Ave, Toronto, ON M2K2C1For Rent
- C$1,588,0003 bd3 ba-- sqft29 Heathview Ave, Toronto, ON M2K2C2For Sale
- C$1,588,0004 bd2 ba-- sqft79 Heathview Ave, Toronto, ON M2K2C3For Sale
- C$2,4003 bd2 ba-- sqft27 Heathview Ave, Toronto, ON M2K2C2For Rent
Similar homes
- C$3,998,8006 bd7 ba-- sqft140 Olive Ave, Toronto, ON M2N 4P1For Sale
 MLS ID #C13634506, RE/MAX REALTRON BIJAN BARATI REAL ESTATE. TRREB
 - C$3,580,0007 bd7 ba-- sqft156 Burbank Dr, Toronto, ON M2K 1P1For Sale
 MLS ID #C13423742, HC REALTY GROUP INC.. TRREB
 - C$3,888,0006 bd8 ba-- sqft35 Lloydminster Cres, Toronto, ON M2M 2R9For Sale
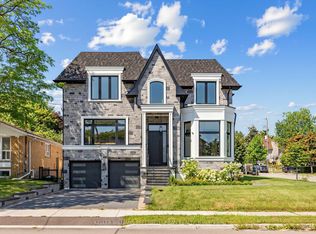 MLS ID #C13647734, KELLER WILLIAMS REFERRED URBAN REALTY. TRREB
 - C$3,949,0005 bd6 ba-- sqft229 Florence Ave, Toronto, ON M2N 1G7For Sale
 MLS ID #C13670506, FOREST HILL REAL ESTATE INC.. TRREB
 - C$3,849,0005 bd6 ba-- sqft64 Risebrough Ave N, Toronto, ON M2M 2E3For SaleMLS ID #C13603888, iCloud Realty Ltd.. TRREB
- C$3,950,0005 bd8 ba-- sqft75 Yorkminster Rd, Toronto, ON M2P 1M4For SaleMLS ID #C13471852, HC REALTY GROUP INC.. TRREB
- C$3,998,0007 bd8 ba-- sqft2 Eastgate Cres, Richmond Hill, ON L4B 3G7For SaleMLS ID #N13628354, RE/MAX REALTRON TNS REALTY INC.. TRREB
- C$4,280,0006 bd7 ba-- sqft33 Munro Blvd, Toronto, ON M2P 1C1For SaleMLS ID #C13605008, RE/MAX REALTRON BARRY COHEN HOMES INC.. TRREB
- C$3,999,0005 bd6 ba-- sqft299 Spring Garden Ave, Toronto, ON M2N 3H2For SaleMLS ID #C13029736, KELLER WILLIAMS REFERRED URBAN REALTY. TRREB
- C$3,590,0009 bd10 ba-- sqft130 Pemberton Ave, Toronto, ON M2M 1Y7For SaleMLS ID #C13461884, RE/MAX REALTRON REALTY INC.. TRREB
- C$4,388,0005 bd6 ba-- sqft35 Foxwarren Dr, Toronto, ON M2K 1L1New ConstructionMLS ID #C13461940, RE/MAX REALTRON REALTY INC.. TRREB
- C$2,999,0006 bd6 ba-- sqft5 Lloydminster Cres, Toronto, ON M2M 2R9For SaleMLS ID #C13654128, RE/MAX REALTRON REALTY INC.. TRREB
- C$3,950,0005 bd6 ba-- sqft17 Romney Rd, Toronto, ON M3H 1H1For SaleMLS ID #C13558638, ROYAL LEPAGE REAL ESTATE SERVICES LTD.. TRREB
- C$4,288,0006 bd7 ba-- sqft16 Ballyronan Rd, Toronto, ON M3B 1V1For SaleMLS ID #C13482222, RE/MAX REALTRON REALTY INC.. TRREB
- C$3,738,0534 bd5 ba-- sqft9 Lonergan Cres, Toronto, ON M2M 0B6New ConstructionMLS ID #C12885504, HAMMOND INTERNATIONAL PROPERTIES LIMITED. TRREB
- C$3,590,0006 bd7 ba-- sqft49 Pheasant Rd, Toronto, ON M2M 3H1For SaleMLS ID #C12894970, T-ONE GROUP REALTY INC.,. TRREB
- C$2,750,0006 bd6 ba-- sqft262 Senlac Rd, Toronto, ON M2R 1P8For SaleMLS ID #C13666180, RIGHT AT HOME REALTY INC.. TRREB
- C$4,800,0006 bd7 ba-- sqft63 Gordon Rd, Toronto, ON M2P 1E3For SaleMLS ID #C13462122, RE/MAX REALTRON BARRY COHEN HOMES INC.. TRREB
- C$5,498,8806 bd7 ba-- sqft6 Penwood Cres, Toronto, ON M3B 2B9For SaleMLS ID #C13632430, INTERNATIONAL REALTY FIRM, INC.. TRREB
- C$2,799,0007 bd8 ba-- sqft92 Caines Ave, Toronto, ON M2R 2L3For SaleMLS ID #C13600792, HOMELIFE LANDMARK REALTY INC.. TRREB
