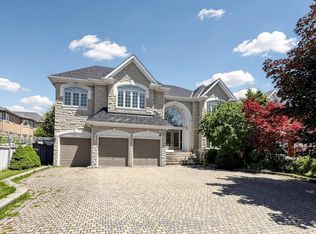
A rare architectural statement in the heart of prestigious Bayview Hill. This extraordinary residence has undergone a near complete A-Z transformation, blending transitional luxury with sophisticated modern design. Situated on a quiet corner lot, the home showcases an ultra-modern facade, dramatic architectural lines, and exceptional craftsmanship throughout. Step into a breathtaking grand foyer with soaring 24-foot ceilings, custom skylights, and designer millwork flooded with natural light. The open-concept layout is thoughtfully curated with premium 7.5" engineered hardwood flooring, oversized triple-pane windows, and 3 elegant gas fireplaces that create warmth and sophistication across every space. Designed for elevated living and entertaining, the chef-inspired kitchen features custom cabinetry, striking stone surfaces, and top-of-the-line Miele appliances. Hidden within the dining area is a private office suite with its own separate entrance - ideal for professionals working from home while maintaining complete privacy from the main residence. This fully integrated smart home offers seamless control of lighting, climate, multi-zone audio, and security systems. Mechanically upgraded with a 200-amp panel, dual furnaces with HRV and humidifiers, EV charger rough-in, radiant heated floors, and a new flat roof (2023).The resort-style backyard is a true private retreat, complete with an inground ICF pool with waterfall feature, over 1,000 sqft of composite decking, extensive luxury interlock, and automated smart irrigation. Heated driveway, porch, foyer, and primary ensuite floors deliver year-round comfort and effortless winter living . A truly one-of-a-kind modern luxury residence crafted for those who appreciate architecture, technology, and lifestyle without compromise.
For sale
C$3,998,000
2 Eastgate Cres, Richmond Hill, ON L4B 3G7
7beds
8baths
Single Family Residence
Built in ----
9,030 Square Feet Lot
$-- Zestimate®
C$--/sqft
C$-- HOA
What's special
- 5 days |
- 26 |
- 1 |
Zillow last checked:
Listing updated:
Listed by:
RE/MAX REALTRON TNS REALTY INC.
Source: TRREB,MLS®#: N13628354 Originating MLS®#: Toronto Regional Real Estate Board
Originating MLS®#: Toronto Regional Real Estate BoardFacts & features
Interior
Bedrooms & bathrooms
- Bedrooms: 7
- Bathrooms: 8
Primary bedroom
- Level: Second
- Dimensions: 7.59 x 8.87
Bedroom 2
- Level: Second
- Dimensions: 6.85 x 3.99
Bedroom 3
- Level: Second
- Dimensions: 7.98 x 3.99
Bedroom 4
- Level: Second
- Dimensions: 6.76 x 3.47
Bedroom 5
- Level: Second
- Dimensions: 4.8 x 3.83
Breakfast
- Level: Ground
- Dimensions: 11.49 x 4.1
Dining room
- Level: Ground
- Dimensions: 11.09 x 3.6
Family room
- Level: Ground
- Dimensions: 6.1 x 4.29
Foyer
- Level: Ground
- Dimensions: 7.2 x 2.9
Game room
- Level: Basement
- Dimensions: 5.03 x 4.59
Great room
- Level: Basement
- Dimensions: 0 x 0
Kitchen
- Level: Ground
- Dimensions: 11.49 x 4.1
Living room
- Level: Ground
- Dimensions: 11.09 x 3.69
Office
- Level: Ground
- Dimensions: 4.23 x 4.01
Study
- Level: Basement
- Dimensions: 4.9 x 3.78
Heating
- Forced Air, Gas
Cooling
- Central Air
Appliances
- Included: Built-In Oven
Features
- Central Vacuum, In-Law Capability
- Flooring: Carpet Free
- Basement: Apartment,Finished,Walk-Up Access
- Has fireplace: Yes
- Fireplace features: Family Room, Natural Gas, Recreation Room
Interior area
- Living area range: 3500-5000 null
Video & virtual tour
Property
Parking
- Total spaces: 8
- Parking features: Garage
- Has garage: Yes
Features
- Stories: 2
- Has private pool: Yes
- Pool features: In Ground
Lot
- Size: 9,030 Square Feet
- Features: Irregular Lot
Details
- Parcel number: 031300126
Construction
Type & style
- Home type: SingleFamily
- Property subtype: Single Family Residence
Materials
- Brick
- Foundation: Concrete
- Roof: Shingle
Utilities & green energy
- Sewer: Sewer
Community & HOA
Location
- Region: Richmond Hill
Financial & listing details
- Annual tax amount: C$13,738
- Date on market: 8/1/2026
R
RE/MAX REALTRON TNS REALTY INC.
By pressing Contact Agent, you agree that the real estate professional identified above may call/text you about your search, which may involve use of automated means and pre-recorded/artificial voices. You don't need to consent as a condition of buying any property, goods, or services. Message/data rates may apply. You also agree to our Terms of Use. Zillow does not endorse any real estate professionals. We may share information about your recent and future site activity with your agent to help them understand what you're looking for in a home.
Price history
Price history is unavailable.
Public tax history
Tax history is unavailable.
Climate risks
Neighborhood: Doncrest
Nearby schools
GreatSchools rating
No schools nearby
We couldn't find any schools near this home.
- C$3,789,0006 bd7 ba-- sqft37 Frybrook Cres, Richmond Hill, ON L4B4B9For Sale

- C$1,888,0007 bd5 ba-- sqft3 Hearthstone Cres, Richmond Hill, ON L4B3E2For Sale

- C$3,280,0006 bd6 ba-- sqft16 Frybrook Cres, Richmond Hill, ON L4B4B8For Sale
- C$3,780,0006 bd8 ba-- sqft2 Cortina Ct N, Richmond Hill, ON L4B3G8For Sale

- C$2,930,0007 bd5 ba-- sqft57 Frybrook Cres, Richmond Hill, ON L4B4B9For Sale
- C$2,3004 bd4 ba-- sqft37 Bowhill Dr #OUT, Richmond Hill, ON L4B4V3For Rent
- C$1,7002 bd1 ba-- sqft24 Glenhurst Rd #BASEMENT, Richmond Hill, ON L4B2C8For Rent
- C$2,880,0006 bd5 ba-- sqft19 Spadina Rd, Richmond Hill, ON L4B2Y2For Sale
Similar homes
- C$3,998,8006 bd7 ba-- sqft(Undisclosed Address), Toronto, ON M2N 4P1For Sale
 MLS ID #C13634506, RE/MAX REALTRON BIJAN BARATI REAL ESTATE. TRREB
 - C$3,999,8887 bd7 ba-- sqft73 Starlight Cres, Richmond Hill, ON L4C 4X3For Sale
 MLS ID #N13424962, ROYAL LEPAGE SIGNATURE REALTY. TRREB
 - C$3,249,0005 bd6 ba-- sqft95 Penstock Ct, Richmond Hill, ON L4C 4P3For Sale
 MLS ID #N13620066, SUTTON GROUP-ADMIRAL REALTY INC.. TRREB
 - C$4,500,0006 bd7 ba-- sqft18 Walnut Glen Pl, Markham, ON L6C 1A3For Sale
 MLS ID #N13542676, RE/MAX REALTRON LUCKY PENNY HOMES REALTY. TRREB
 - C$3,998,8886 bd7 ba-- sqft116 Laurentide Dr, Toronto, ON M3A 3E5For SaleMLS ID #C13506380, RE/MAX REALTRON REALTY INC.. TRREB
- C$3,698,8005 bd6 ba-- sqft33 Thorny Brae Dr, Markham, ON L3T 3G5For SaleMLS ID #N13486972, SUTTON GROUP-ADMIRAL REALTY INC.. TRREB
- C$3,995,0006 bd5 ba-- sqft349 Ellerslie Ave, Toronto, ON M2R 1B8For SaleMLS ID #C13531828, RE/MAX REALTRON BARRY COHEN HOMES INC.. TRREB
- C$3,498,0004 bd5 ba-- sqft160 Lawrence Ave, Richmond Hill, ON L4C 1Z5New ConstructionMLS ID #N13488880, RE/MAX ELITE REAL ESTATE. TRREB
- C$3,688,0005 bd5 ba-- sqft12 Otter Cres, Toronto, ON M5N 2W2For SaleMLS ID #C13635880, KELLER WILLIAMS REFERRED URBAN REALTY. TRREB
- C$3,488,0006 bd7 ba-- sqft16 Wild Cherry Ln, Markham, ON L3T 3T4For SaleMLS ID #N13528808, RE/MAX REALTRON BIJAN BARATI REAL ESTATE. TRREB
- C$3,650,0006 bd7 ba-- sqft202 Carlton Rd, Markham, ON L3R 3L8New ConstructionMLS ID #N13210718, RE/MAX REALTRON REALTY INC.. TRREB
- C$3,568,0005 bd6 ba-- sqft64 Summerfeldt Cres, Markham, ON L3R 2B2For SaleMLS ID #N13547364, RE/MAX EXCEL REALTY LTD.. TRREB
- C$3,998,0005 bd6 ba-- sqft229 Florence Ave, Toronto, ON M2N 1G7For SaleMLS ID #C13445540, FOREST HILL REAL ESTATE INC.. TRREB
- C$2,888,0006 bd4 ba-- sqft4 Hashbury Pl, Markham, ON L3T 7H4For SaleMLS ID #N13599118, RE/MAX REALTRON BARRY COHEN HOMES INC.. TRREB
- C$3,488,0005 bd4 ba-- sqft17 Jeremy Dr, Markham, ON L3R 2K7For SaleMLS ID #N13416778, ROYAL LEPAGE TERREQUITY REALTY. TRREB
- C$4,880,0005 bd6 ba-- sqft35 Cachet Pkwy, Markham, ON L6C 1C5For SaleMLS ID #N13442794, RE/MAX REALTRON LUCKY PENNY HOMES REALTY. TRREB
- C$3,980,0005 bd8 ba-- sqft115 Carmichael Cres, King, ON L7B 0N2For SaleMLS ID #N13225662, ROYAL LEPAGE PEACELAND STEVEN SUN REALTY. TRREB
- C$4,495,0006 bd8 ba-- sqft205 Northwood Dr, Toronto, ON M2M 2K5For SaleMLS ID #C13169480, RE/MAX REALTRON BARRY COHEN HOMES INC.. TRREB
- C$4,280,0006 bd7 ba-- sqft33 Munro Blvd, Toronto, ON M2P 1C1For SaleMLS ID #C13605008, RE/MAX REALTRON BARRY COHEN HOMES INC.. TRREB
- C$1,999,0005 bd4 ba-- sqft80 Angus Glen Blvd, Markham, ON L6C 1Z4For SaleMLS ID #N13639152, RE/MAX REALTRON LUCKY PENNY HOMES REALTY. TRREB
