Gracefully Nestled in Coveted Bayview Hill Neighborhood. This Exquisite Estate Combines Custom Finishes with the Inviting Warmth of a True Family Home. Stunning Layout In Very Quiet And Safe Street Frybrook. North-South Facing With Good Fengshui. Gorgeous 4 Car Garage with Newer Garage Doors. Majestic18' Grand Foyer W/ Central Illuminated Skylight Space that Fills the Interior with Natural Light. Marble and Wood floor On The Main W/Iron Picket Staircase. 9.5' Ceiling G/F, Designer's Ceiling & Crown Moulding. Added Versatility, the Main Floor Features a Private Office for Working From Home. A Natural Stone Wood-Burning Fireplace in the Family Room Creates a Warm Atmosphere. The Kitchen Features Custom Cabinetry, Marble Island, Marble/Natural stone Flooring. 5 Bedrooms Upstairs. Large Primary Bedroom with an Extra-Large Walk-in Closet and a 5-piece Ensuite, Luxury Bath W/Jacuzzi. The Fully Finished Basement is Crafted for Entertaining, Completes with a Recreation, Exercise Area and Sauna. Making this Home a Truly Impressive Option for Family Living! Prime location near top-ranked schools Bayview Hill E.S. & Bayview S.S. Distance to Highway 404/407, Parks, Community Centre, Plaza, Restaurants Etc.
For sale
C$2,930,000
57 Frybrook Cres, Richmond Hill, ON L4B 4B9
7beds
5baths
Single Family Residence
Built in ----
7,491 Square Feet Lot
$-- Zestimate®
C$--/sqft
C$-- HOA
What's special
Custom finishesKitchen features custom cabinetryMarble island
- 45 days |
- 25 |
- 1 |
Zillow last checked:
Listing updated:
Listed by:
MANORLEAD GROUP INC.
Source: TRREB,MLS®#: N13450112 Originating MLS®#: Toronto Regional Real Estate Board
Originating MLS®#: Toronto Regional Real Estate BoardFacts & features
Interior
Bedrooms & bathrooms
- Bedrooms: 7
- Bathrooms: 5
Primary bedroom
- Level: Second
- Dimensions: 6.4 x 4.27
Bedroom 2
- Level: Second
- Dimensions: 3.81 x 3.66
Bedroom 3
- Level: Second
- Dimensions: 3.71 x 3.05
Bedroom 4
- Level: Second
- Dimensions: 5.23 x 4.27
Bedroom 5
- Level: Second
- Dimensions: 5.74 x 3.66
Breakfast
- Level: Ground
- Dimensions: 6.2 x 3.96
Dining room
- Level: Ground
- Dimensions: 5.14 x 3.66
Family room
- Level: Ground
- Dimensions: 6.1 x 3.96
Kitchen
- Level: Ground
- Dimensions: 3.96 x 3.15
Library
- Level: Ground
- Dimensions: 4.57 x 3.05
Living room
- Level: Ground
- Dimensions: 5.14 x 3.66
Heating
- Forced Air, Gas
Cooling
- Central Air
Features
- Central Vacuum
- Basement: Finished
- Has fireplace: Yes
- Fireplace features: Natural Gas
Interior area
- Living area range: 3500-5000 null
Property
Parking
- Total spaces: 10
- Parking features: Garage
- Has garage: Yes
Features
- Stories: 2
- Pool features: None
- Waterfront features: None
Lot
- Size: 7,491 Square Feet
Details
- Parcel number: 031300024
Construction
Type & style
- Home type: SingleFamily
- Property subtype: Single Family Residence
Materials
- Brick, Stone
- Foundation: Concrete Block
- Roof: Asphalt Shingle
Utilities & green energy
- Sewer: Sewer
Community & HOA
Location
- Region: Richmond Hill
Financial & listing details
- Annual tax amount: C$17,018
- Date on market: 6/16/2026
MANORLEAD GROUP INC.
MANORLEAD GROUP INC.
By pressing Contact Agent, you agree that the real estate professional identified above may call/text you about your search, which may involve use of automated means and pre-recorded/artificial voices. You don't need to consent as a condition of buying any property, goods, or services. Message/data rates may apply. You also agree to our Terms of Use. Zillow does not endorse any real estate professionals. We may share information about your recent and future site activity with your agent to help them understand what you're looking for in a home.
Price history
Price history is unavailable.
Public tax history
Tax history is unavailable.
Climate risks
Neighborhood: Doncrest
Nearby schools
GreatSchools rating
No schools nearby
We couldn't find any schools near this home.
- C$3,280,0006 bd6 ba-- sqft16 Frybrook Cres, Richmond Hill, ON L4B4B8For Sale
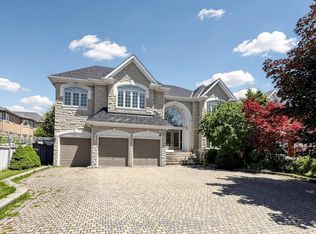
- C$3,789,0006 bd7 ba-- sqft37 Frybrook Cres, Richmond Hill, ON L4B4B9For Sale

- C$1,8002 bd1 ba-- sqft8 Headford Ave, Richmond Hill, ON L4B3V7For Rent
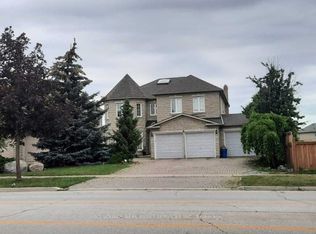
- C$2,980,0005 bd5 ba-- sqft16 Montressor Ct, Richmond Hill, ON L4B4B7For Sale

- C$2,725,0004 bd4 ba-- sqft70 Graydon Cres, Richmond Hill, ON L4B3W7For Sale
- C$3,350,0007 bd7 ba-- sqft140 Boake Trl, Richmond Hill, ON L4B3V8For Sale
- C$4,188,0007 bd8 ba-- sqft2 Eastgate Cres, Richmond Hill, ON L4B3G7For Sale
- C$3,780,0006 bd8 ba-- sqft2 Cortina Ct N, Richmond Hill, ON L4B3G8For Sale
Similar homes
- C$2,729,0006 bd5 ba-- sqft22 Ardwold Gate, Richmond Hill, ON L4B 2K2For Sale
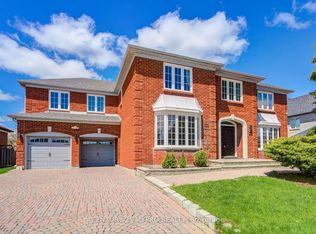 MLS ID #N13066574, CENTURY 21 MYPRO REALTY. TRREB
 - C$2,999,8888 bd6 ba-- sqft112 Strathearn Ave, Richmond Hill, ON L4B 2L2For Sale
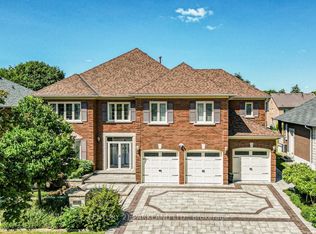 MLS ID #N12654302, CENTURY 21 PARKLAND LTD.. TRREB
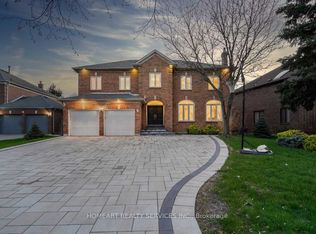
 - C$2,888,0006 bd6 ba-- sqft69 Ava Cres, Richmond Hill, ON L4B 2X5For Sale
 MLS ID #N13055834, HOMEART REALTY SERVICES INC.. TRREB
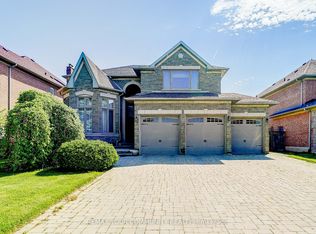
 - C$2,798,0008 bd6 ba-- sqft7 Fern Ave, Richmond Hill, ON L4B 3R7For Sale
 MLS ID #N13439706, REMAX YOUR COMMUNITY REALTY. TRREB
 - C$2,488,8005 bd4 ba-- sqft1 Elderwood Dr, Richmond Hill, ON L4B 2X3For SaleMLS ID #N13601886, MAPLE LIFE REALTY INC.. TRREB
- C$2,828,0005 bd5 ba-- sqft59 Black Walnut Cres, Richmond Hill, ON L4B 3S3For SaleMLS ID #N12980644, HOMELIFE LANDMARK REALTY INC.. TRREB
- C$2,588,0006 bd6 ba-- sqft102 Duncan Rd, Richmond Hill, ON L4C 6J7For SaleMLS ID #N13422408, RE/MAX HALLMARK REALTY LTD.. TRREB
- C$2,780,0006 bd4 ba-- sqft8 Goodmills Ct, Markham, ON L3R 7M4For SaleMLS ID #N13148474, RE/MAX REALTRON LUCKY PENNY HOMES REALTY. TRREB
- C$1,990,0006 bd5 ba-- sqft61 Addington Sq, Markham, ON L3R 7N2For SaleMLS ID #N13625016, PRESTIGIUM REAL ESTATE LTD.. TRREB
- C$3,800,0005 bd5 ba-- sqft26 Wembley Ave, Markham, ON L3R 2A9For SaleMLS ID #N13620986, RE/MAX REALTRON LUCKY PENNY HOMES REALTY. TRREB
- C$2,088,0006 bd5 ba-- sqft38 A Avonlea Pl, Richmond Hill, ON L4B 3N8For SaleMLS ID #N13540206, CENTURY 21 NEW CONCEPT. TRREB
- C$1,598,8887 bd5 ba-- sqft36 Coldstream Cres, Richmond Hill, ON L4S 1E5For SaleMLS ID #N13620498, HOMELIFE LANDMARK REALTY INC.. TRREB
- C$2,050,0004 bd4 ba-- sqft49 Miriam Cres, Richmond Hill, ON L4B 2P8For SaleMLS ID #N13596858, SUTTON GROUP-ADMIRAL REALTY INC.. TRREB
- C$3,490,0006 bd7 ba-- sqft92 Proctor Ave, Markham, ON L3T 1M7For SaleMLS ID #N13460396, RE/MAX REALTRON REALTY INC.. TRREB
- C$3,480,0006 bd6 ba-- sqft292 Lady Valentina Ave, Vaughan, ON L6A 4T2For SaleMLS ID #N13412682, IQI GLOBAL REAL ESTATE. TRREB
- C$2,199,0007 bd5 ba-- sqft151 Old Surrey Ln, Richmond Hill, ON L4C 6R9For SaleMLS ID #N13571260, BAY STREET INTEGRITY REALTY INC.. TRREB
- C$2,788,1775 bd4 ba-- sqft30 Willowgate Dr, Markham, ON L3P 1G3For SaleMLS ID #N13490322, CENTURY 21 PERCY FULTON LTD.. TRREB
- C$2,399,0005 bd6 ba-- sqft117 Theodore Pl, Vaughan, ON L4J 8E3For SaleMLS ID #N13618514, RE/MAX REALTRON REALTY INC.. TRREB
- C$2,750,0004 bd4 ba-- sqft287 Burns Blvd, King, ON L7B 1E1For SaleMLS ID #N13247162, CENTURY 21 HERITAGE GROUP LTD.. TRREB
- C$1,950,0006 bd4 ba-- sqft60 Birch Ave, Richmond Hill, ON L4C 6C6For SaleMLS ID #N13524344, RE/MAX REALTRON WENDY ZHENG REALTY. TRREB
