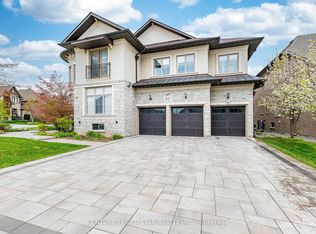
The Crown Jewel of the Community! Experience luxury living on the **Largest Lot in the neighbourhood**. This custom 5,000+ sq. ft. ravine estate sits on a remarkable 300' deep lot. Inside, find 10' main floor ceilings, gorgeous hardwood, and a striking oak and iron staircase under a sprawling skylight. The chef's kitchen boasts marble floors, granite counters, and high-end ventilation. Relax in the massive primary suite featuring a Juliet balcony, double-sided fireplace, and an island walk-in closet. ***A Main Floor Bedroom with a Full Ensuite*** offers the perfect guest suite or office. The fully renovated walk-out basement is an entertainer's dream, complete with a second kitchen and a wine room. Step outside to a massive concrete deck overlooking the ravine, a heated outdoor swimming pool with pro covers, and fully landscaped, fenced grounds. Complete with a heated 3-car garage and full security system. Flexible possession: A great tenant paying top market rent is willing to stay or go!
For sale
C$3,480,000
292 Lady Valentina Ave, Vaughan, ON L6A 4T2
6beds
6baths
Single Family Residence
Built in ----
0.41 Acres Lot
$-- Zestimate®
C$--/sqft
C$-- HOA
What's special
Gorgeous hardwoodMarble floorsGranite countersHigh-end ventilationMassive primary suiteJuliet balconyDouble-sided fireplace
- 55 days |
- 19 |
- 0 |
Zillow last checked:
Listing updated:
Listed by:
IQI GLOBAL REAL ESTATE
Source: TRREB,MLS®#: N13412682 Originating MLS®#: Toronto Regional Real Estate Board
Originating MLS®#: Toronto Regional Real Estate BoardFacts & features
Interior
Bedrooms & bathrooms
- Bedrooms: 6
- Bathrooms: 6
Primary bedroom
- Description: Primary Bedroom
- Level: Second
- Area: 57.97 Square Meters
- Area source: Other
- Dimensions: 9.29 x 6.24
Bedroom
- Description: Bedroom
- Level: Main
- Area: 10.77 Square Meters
- Area source: Other
- Dimensions: 3.65 x 2.95
Bedroom 2
- Description: Bedroom 2
- Level: Second
- Area: 17.41 Square Meters
- Area source: Other
- Dimensions: 4.77 x 3.65
Bedroom 3
- Description: Bedroom 3
- Level: Second
- Area: 22.52 Square Meters
- Area source: Other
- Dimensions: 5.48 x 4.11
Bedroom 4
- Description: Bedroom 4
- Level: Second
- Area: 20.55 Square Meters
- Area source: Other
- Dimensions: 5.48 x 3.75
Bedroom 5
- Level: Basement
- Dimensions: 4 x 3
Breakfast
- Description: Breakfast
- Level: Main
- Area: 24.42 Square Meters
- Area source: Other
- Dimensions: 6.09 x 4.01
Dining room
- Description: Dining Room
- Level: Main
- Area: 22.07 Square Meters
- Area source: Other
- Dimensions: 5.18 x 4.26
Family room
- Description: Family Room
- Level: Main
- Area: 29.66 Square Meters
- Area source: Other
- Dimensions: 6.09 x 4.87
Kitchen
- Description: Kitchen
- Level: Main
- Area: 20.91 Square Meters
- Area source: Other
- Dimensions: 5.28 x 3.96
Library
- Description: Library
- Level: Main
- Area: 13.32 Square Meters
- Area source: Other
- Dimensions: 3.65 x 3.65
Living room
- Description: Living Room
- Level: Main
- Area: 19.74 Square Meters
- Area source: Other
- Dimensions: 5.18 x 3.81
Recreation
- Description: Recreation
- Level: Basement
- Area: 0 Square Meters
- Area source: Other
- Dimensions: 10.4 x 8.2
Heating
- Forced Air, Gas
Cooling
- Central Air
Features
- Floor Drain
- Flooring: Carpet Free
- Basement: Apartment,Finished with Walk-Out
- Has fireplace: Yes
Interior area
- Living area range: 3500-5000 null
Property
Parking
- Total spaces: 11
- Parking features: Private, Garage Door Opener
- Has attached garage: Yes
Features
- Stories: 2
- Has private pool: Yes
- Pool features: In Ground
Lot
- Size: 0.41 Acres
- Features: Irregular Lot, Clear View, Fenced Yard, Greenbelt/Conservation, Park, Ravine
Details
- Parcel number: 033416060
Construction
Type & style
- Home type: SingleFamily
- Property subtype: Single Family Residence
Materials
- Stone, Stucco (Plaster)
- Foundation: Concrete
- Roof: Asphalt Shingle
Utilities & green energy
- Sewer: Sewer
Community & HOA
Location
- Region: Vaughan
Financial & listing details
- Annual tax amount: C$14,251
- Date on market: 6/8/2026
IQI GLOBAL REAL ESTATE
IQI GLOBAL REAL ESTATE
By pressing Contact Agent, you agree that the real estate professional identified above may call/text you about your search, which may involve use of automated means and pre-recorded/artificial voices. You don't need to consent as a condition of buying any property, goods, or services. Message/data rates may apply. You also agree to our Terms of Use. Zillow does not endorse any real estate professionals. We may share information about your recent and future site activity with your agent to help them understand what you're looking for in a home.
Price history
Price history is unavailable.
Public tax history
Tax history is unavailable.
Climate risks
Neighborhood: Carrville
Nearby schools
GreatSchools rating
No schools nearby
We couldn't find any schools near this home.
- C$2,599,0005 bd4 ba-- sqft42 Lady Fenyrose Ave, Vaughan, ON L6A0E2For Sale

- C$3,438,0006 bd6 ba-- sqft131 Lady Jessica Dr, Vaughan, ON L6A4Z7For Sale
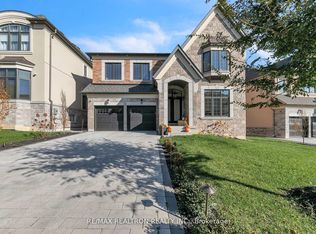
- C$2,890,0007 bd7 ba-- sqft80 Lady Jessica Dr, Vaughan, ON L6A4T9For Sale
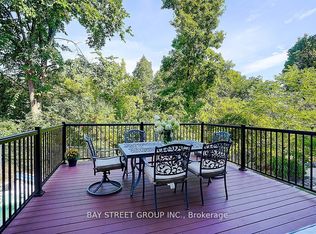
- C$1,557,8004 bd4 ba-- sqft8 Little Hannah Ln, Vaughan, ON L6A0E3For Sale

- C$1,998,0004 bd5 ba-- sqft22 McCombe Ln, Vaughan, ON L6A4G2For Sale
- C$1,998,8887 bd5 ba-- sqft50 Sir Francesco St, Vaughan, ON L6A0E8For Sale
- C$5,5004 bd5 ba-- sqft57 Dimarino Dr, Vaughan, ON L6A0E8For Rent
- C$7,9985 bd5 ba-- sqft9 William Bowes Blvd, Vaughan, ON L6A4B1For Rent
Similar homes
- C$3,499,0006 bd7 ba-- sqft132 Pemberton Rd, Richmond Hill, ON L4C 3T7For Sale
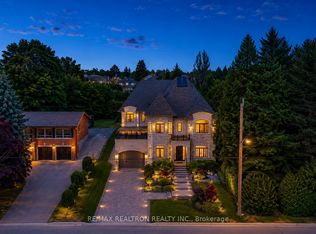 MLS ID #N13135110, RE/MAX REALTRON REALTY INC.. TRREB
 - C$2,899,0006 bd8 ba-- sqft33 Keatley Dr, Vaughan, ON L6A 4Y3For Sale
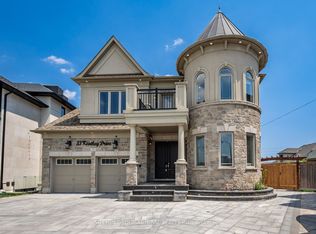 MLS ID #N13148880, SUTTON GROUP-ADMIRAL REALTY INC.. TRREB
 - C$3,800,0005 bd5 ba-- sqft26 Wembley Ave, Markham, ON L3R 2A9For Sale
 MLS ID #N13620986, RE/MAX REALTRON LUCKY PENNY HOMES REALTY. TRREB
 - C$3,499,0006 bd7 ba-- sqft62 Langdon Dr, King, ON L7B 0M1For Sale
 MLS ID #N13211074, CENTURY 21 RED STAR REALTY INC.. TRREB
 - C$2,999,9997 bd7 ba-- sqft374 Elmwood Ave, Richmond Hill, ON L4C 1M1For SaleMLS ID #N13597566, RE/MAX REALTRON REALTY INC.. TRREB
- C$3,288,0005 bd5 ba-- sqft39 Dove Ln, Markham, ON L3T 1W1For SaleMLS ID #N13535504, Toronto Real Estate Realty Plus Inc. TRREB
- C$3,999,9996 bd7 ba-- sqft106 Teefy Ave, Richmond Hill, ON L4C 8C6For SaleMLS ID #N13003356, REAL BROKER ONTARIO LTD.. TRREB
- C$2,880,0005 bd6 ba-- sqft47 Hillhurst Dr, Richmond Hill, ON L4B 2V3For SaleMLS ID #N13549054, HC REALTY GROUP INC.. TRREB
- C$3,449,0009 bd6 ba-- sqft17 Old English Ln, Markham, ON L3T 2V1For SaleMLS ID #N13058166, RE/MAX REALTRON REALTY INC.. TRREB
- C$3,577,0006 bd5 ba-- sqft77 Sprucewood Dr, Markham, ON L3T 2P9For SaleMLS ID #N12831408, RE/MAX REALTRON REALTY INC.. TRREB
- C$3,788,0004 bd6 ba-- sqft166 Weaver Ct, Vaughan, ON L0J 1C0For SaleMLS ID #N13431318, CAPITAL NORTH REALTY CORPORATION. TRREB
- C$3,949,0005 bd7 ba-- sqft80 Carmichael Cres, King, ON L7B 1B5For SaleMLS ID #N13533382, RE/MAX NOBLECORP REAL ESTATE. TRREB
- C$1,875,0006 bd6 ba-- sqft120 Golden Orchard Rd, Vaughan, ON L6A 0M7For SaleMLS ID #N13600720, RE/MAX CROSSROADS REALTY INC.. TRREB
- C$2,998,0004 bd5 ba-- sqft103 Duncan Rd, Richmond Hill, ON L4C 6J4For SaleMLS ID #N13079034, RE/MAX REALTRON REALTY INC.. TRREB
- C$4,180,0005 bd6 ba-- sqft68 Maple Grove Ave, Richmond Hill, ON L4E 2X2For SaleMLS ID #N13219604, RE/MAX PARTNERS REALTY INC.. TRREB
- C$1,799,0006 bd5 ba-- sqft55 Ironside Dr, Vaughan, ON L4H 3R9For SaleMLS ID #N13616026, ROYAL LEPAGE TERREQUITY CAPITAL REALTY. TRREB
- C$3,949,0004 bd5 ba-- sqft79 Grandvista Cres, Vaughan, ON L4H 3J6For SaleMLS ID #N13473852, NEST SEEKERS INTERNATIONAL REAL ESTATE. TRREB
- C$3,168,0006 bd6 ba-- sqft31 Caswell Dr, Toronto, ON M2M 3M2For SaleMLS ID #C13438606, RE/MAX REALTRON BIJAN BARATI REAL ESTATE. TRREB
- C$3,299,0005 bd8 ba-- sqft12 Mary Natasha Ct, Vaughan, ON L4H 4N7For SaleMLS ID #N13052386, REMAX YOUR COMMUNITY REALTY. TRREB
- C$2,399,0005 bd6 ba-- sqft117 Theodore Pl, Vaughan, ON L4J 8E3For SaleMLS ID #N13618514, RE/MAX REALTRON REALTY INC.. TRREB
