Exceptional designer inspired custom built estate situated on a premium 65 x 266 ft lot backing onto conservation. Offering over 5,000 sq. ft. of above-grade living space, this home features 4 bedrooms, 7 bathrooms, and parking for up to 10 vehicles, includes a 3-car garage. Thoughtfully designed with luxury and functionality in mind, the home showcases 10-ft ceilings on the main floor, 9 ft ceilings on the second floor, a grand open to above foyer, Schonbek chandeliers + pot lights throughout, and custom designer-fabric drapery. The gourmet kitchen is appointed with granite countertops and matching backsplash, a large centre island, 6-burner Wolf gas stove, Sub-Zero panel ready refrigerator, Miele dishwasher, built-in espresso machine, wine fridge, and custom cabinetry. The spacious primary suite features a large walk-in closet and a spa-inspired 5-piece ensuite with a jacuzzi tub. All secondary bedrooms offer walk in closets, private ensuite bathrooms, finished with marble countertops and premium fixtures throughout. The professionally finished basement is designed for entertaining, featuring a full kitchen equipped with a cooktop, refrigerator, wine fridge, and beverage fridge, along with a custom bar area and an impressive theatre room complete with a 100-inch projector screen, surround sound system, and seating for six in premium recliner chairs. Step outside to a private resort-style backyard backing onto conservation, complete with a large in-ground pool, cabana with bar and washroom, covered gazebo, and a full sports courts with basketball net. Combining designer finishes, premium upgrades, and exceptional indoor-outdoor living, this is a rare opportunity to own a truly remarkable luxury residence.
For sale
C$3,788,000
166 Weaver Ct, Vaughan, ON L0J 1C0
4beds
6baths
Single Family Residence
Built in ----
0.4 Acres Lot
$-- Zestimate®
C$--/sqft
C$-- HOA
What's special
Custom designer-fabric draperyGourmet kitchenLarge centre islandSub-zero panel ready refrigeratorMiele dishwasherBuilt-in espresso machineWine fridge
- 90 days
- 29
- 2
Zillow last checked:
Listing updated:
Listed by:
CAPITAL NORTH REALTY CORPORATION
Source: TRREB,MLS®#: N13431318 Originating MLS®#: Toronto Regional Real Estate Board
Originating MLS®#: Toronto Regional Real Estate BoardFacts & features
Interior
Bedrooms & bathrooms
- Bedrooms: 4
- Bathrooms: 6
Heating
- Forced Air, Gas
Cooling
- Central Air
Appliances
- Included: Bar Fridge
Features
- Central Vacuum
- Basement: Finished
- Has fireplace: No
Interior area
- Living area range: 5000 + null
Video & virtual tour
Property
Parking
- Total spaces: 10
- Parking features: Private
- Has garage: Yes
Features
- Stories: 2
- Has private pool: Yes
- Pool features: In Ground
Lot
- Size: 0.4 Acres
Details
- Parcel number: 033470538
Construction
Type & style
- Home type: SingleFamily
- Property subtype: Single Family Residence
Materials
- Brick
- Foundation: Concrete
- Roof: Shingle
Utilities & green energy
- Sewer: Sewer
Community & HOA
Location
- Region: Vaughan
Financial & listing details
- Annual tax amount: C$12,616
- Date on market: 6/11/2026
Price history
Price history is unavailable.
Public tax history
Tax history is unavailable.
Climate risks
Neighborhood: Kliengburg
Nearby schools
GreatSchools rating
No schools nearby
We couldn't find any schools near this home.

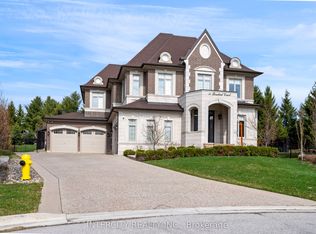


Similar homes
- C$3,949,0004 bd5 ba-- sqft79 Grandvista Cres, Vaughan, ON L4H 3J6For Sale
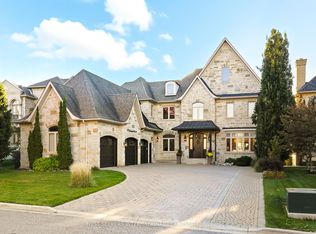 MLS ID #N13736576, NEST SEEKERS INTERNATIONAL REAL ESTATE. TRREB
 - C$3,299,9995 bd6 ba-- sqft36 Arbordale Dr, Vaughan, ON L4H 5K5For Sale
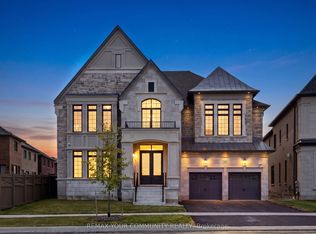 MLS ID #N13718446, REMAX YOUR COMMUNITY REALTY. TRREB
 - C$3,788,0005 bd7 ba-- sqft45 Crestwood Rd, Vaughan, ON L4J 1A4For Sale
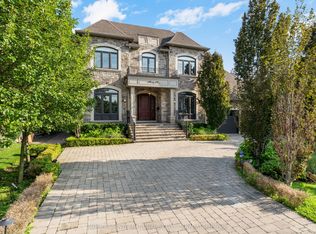 MLS ID #N13662304, SOTHEBY'S INTERNATIONAL REALTY CANADA. TRREB
 - C$3,480,0006 bd6 ba-- sqft292 Lady Valentina Ave, Vaughan, ON L6A 4T2For Sale
 MLS ID #N13412682, IQI GLOBAL REAL ESTATE. TRREB
