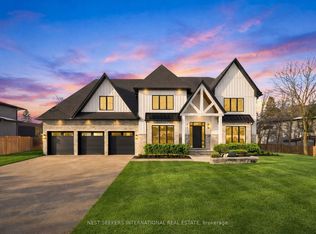
Welcome To 28 James Stokes Court, An Extraordinary Residence Tucked Away On A Quiet Cul-De-Sac In Prestigious King City. Set On A Premium Lot With Approx. 6,000 Sq Ft Above Grade, This Exceptional Home Blends Timeless Elegance With Modern Luxury, Offering Refined Living Inside And Out. A Grand Foyer Introduces Sophisticated Finishes Throughout, Including Hardwood Floors, Custom Accent Panelling, Coffered Ceilings, Crown Moulding, Designer Lighting And Extensive Wainscoting. The Thoughtfully Designed Main Floor Offers Expansive Principal Rooms Ideal For Both Everyday Living And Upscale Entertaining, Including A Private Office With Walk-Out To The Patio, Formal Dining Room And A Stunning Family Room Anchored By A Gas Fireplace.The Chef-Inspired Kitchen Has Been Beautifully Updated And Features Premium Sub-Zero And Wolf Appliances, Built-In Miele Coffee Machine, Oversized Centre Island, Pot Filler, Walk-In Pantry, Servery And A Custom Breakfast Area With Built-In Bench Seating And Storage Beneath A Picturesque Bay Window. The Upper Level Offers Five Spacious Bedrooms, Each With An Ensuite And Walk-In Closets. The Luxurious Primary Retreat Features A Spa-Inspired 5-Piece Ensuite And An Exceptional Custom Walk-In Dressing Room Complete With Bespoke Cabinetry, Centre Island And Makeup Vanity. Step Outside To Your Private Backyard Oasis Designed For Resort-Style Living. Professionally Landscaped Grounds Showcase Rear Interlock, An Inground Pool, Pergola With Retractable Awning And Built-In Lighting, Outdoor Kitchen With BBQ, Sink And Mini Fridge, Perfect For Entertaining All Summer Long. Additional Highlights Include A 3-Car Garage, Updated Laundry/Mudroom, Two Furnaces And Two Air Conditioners And An Unspoiled Lower Level Ready For Your Personal Vision. Located Moments From Top Schools, Golf, Dining, And Commuter Routes, This Is Luxury King City Living At Its Finest.
For sale
C$3,888,800
28 James Stokes Ct, King, ON L7B 0M7
5beds
7baths
Single Family Residence
Built in ----
10,700 Square Feet Lot
$-- Zestimate®
C$--/sqft
C$-- HOA
What's special
Quiet cul-de-sacGrand foyerHardwood floorsCustom accent panellingCoffered ceilingsCrown mouldingDesigner lighting
- 97 days
- 49
- 4
Zillow last checked:
Listing updated:
Listed by:
CAPITAL NORTH REALTY CORPORATION
Source: TRREB,MLS®#: N13240050 Originating MLS®#: Toronto Regional Real Estate Board
Originating MLS®#: Toronto Regional Real Estate BoardFacts & features
Interior
Bedrooms & bathrooms
- Bedrooms: 5
- Bathrooms: 7
Primary bedroom
- Level: Second
- Dimensions: 6.8 x 5.05
Bedroom 2
- Level: Second
- Dimensions: 7.07 x 3.88
Bedroom 3
- Level: Second
- Dimensions: 3.45 x 4.71
Bedroom 4
- Level: Second
- Dimensions: 4.51 x 3.92
Bedroom 5
- Level: Second
- Dimensions: 4.73 x 4.04
Breakfast
- Level: Main
- Dimensions: 6.58 x 5.12
Dining room
- Level: Main
- Dimensions: 4.51 x 6.21
Family room
- Level: Main
- Dimensions: 7.42 x 5.32
Kitchen
- Level: Main
- Dimensions: 4.5 x 6.28
Living room
- Level: Main
- Dimensions: 5 x 4.28
Office
- Level: Main
- Dimensions: 4.59 x 5.05
Heating
- Forced Air, Gas
Cooling
- Central Air
Appliances
- Included: Built-In Oven
Features
- Central Vacuum
- Flooring: Carpet Free
- Basement: Full,Separate Entrance
- Has fireplace: Yes
- Fireplace features: Family Room, Living Room, Other, Natural Gas
Interior area
- Living area range: 5000 + null
Video & virtual tour
Property
Parking
- Total spaces: 9
- Parking features: Private, Garage Door Opener
- Has garage: Yes
Features
- Stories: 2
- Patio & porch: Deck
- Exterior features: Built-In-BBQ, Landscaped, Landscape Lighting
- Has private pool: Yes
- Pool features: In Ground, Salt Water
Lot
- Size: 10,700 Square Feet
- Features: Cul de Sac/Dead End, Fenced Yard, Ravine, Irregular Lot
Details
- Parcel number: 033700826
Construction
Type & style
- Home type: SingleFamily
- Property subtype: Single Family Residence
Materials
- Brick, Stone
- Foundation: Poured Concrete
- Roof: Asphalt Shingle
Utilities & green energy
- Sewer: Sewer
Community & HOA
Location
- Region: King
Financial & listing details
- Annual tax amount: C$20,245
- Date on market: 6/4/2026
Price history
Price history is unavailable.
Public tax history
Tax history is unavailable.
Climate risks
Neighborhood: King City
Nearby schools
GreatSchools rating
No schools nearby
We couldn't find any schools near this home.

Similar homes
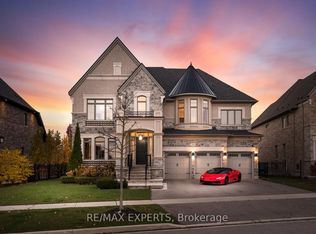
- C$3,999,9996 bd6 ba-- sqft43 Sir Henry Ct, King, ON L7B 0P5For Sale
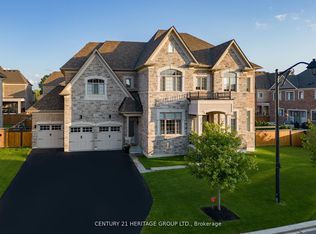 MLS ID #N13764204, CENTURY 21 HERITAGE GROUP LTD.. TRREB
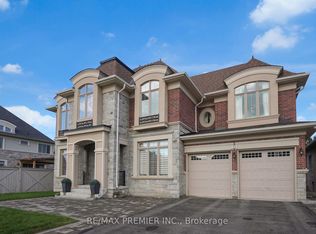
 - C$3,980,0005 bd8 ba-- sqft115 Carmichael Cres, King, ON L7B 0N2For Sale
 MLS ID #N13225662, ROYAL LEPAGE PEACELAND STEVEN SUN REALTY. TRREB
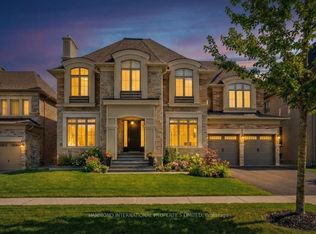
 - C$3,390,0004 bd5 ba-- sqft32 Hogan Ct, King, ON L7B 0M1For Sale
 MLS ID #N13229926, CENTURY 21 KING`S QUAY REAL ESTATE INC.. TRREB
 - C$3,888,0004 bd6 ba-- sqft26 Royal Ave, King, ON L0G 1N0For Sale
 MLS ID #N13171300, NEST SEEKERS INTERNATIONAL REAL ESTATE. TRREB
