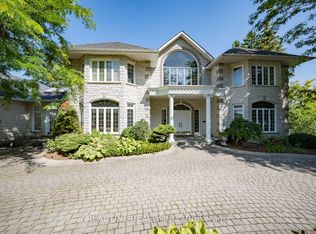
Welcome to an extraordinary private estate set on 11 breathtaking acres in the heart of prestigious King Township. Surrounded by mature trees and rolling countryside, this exceptional property offers the perfect balance of luxury living, privacy, and natural beauty-just minutes from major routes and local amenities. This impressive custom-built residence features 4 spacious bedrooms and 9 bathrooms, thoughtfully designed with elegant finishes and expansive principal rooms throughout. Rich hardwood floors, detailed millwork, and soaring ceilings create a warm yet refined atmosphere across the home. At the heart of the home is a chef-inspired kitchen, complete with extensive custom cabinetry, premium appliances, granite countertops, and a large centre island ideal for entertaining. The kitchen opens to inviting living and dining areas designed for both everyday living and hosting guests in style. The home features three fireplaces, adding warmth and character to multiple living spaces. A main-floor in-law suite offers excellent flexibility for multi-generational living, guest accommodations, or private office space. Retreat to the generous primary suite featuring a spa-inspired ensuite and ample closet space, while additional bedrooms offer comfort and privacy for family and guests alike. Outdoors, the property offers a peaceful retreat with expansive grounds perfect for enjoying nature, entertaining, or future possibilities. A 4-car attached garage provides ample parking and storage. Located in one of King Township's most desirable areas, this exceptional property offers country estate living with convenient access to King City, Aurora, Vaughan, and Highway 400. A rare opportunity to own a spectacular 11-acre estate on Jane Street in one of York Region's most sought-after communities.
For sale
C$4,495,000
13045 Jane St, King, ON L7B 1A3
4beds
9baths
Single Family Residence
Built in ----
11 Square Feet Lot
$-- Zestimate®
C$--/sqft
C$-- HOA
What's special
Elegant finishesExpansive principal rooms throughoutRich hardwood floorsDetailed millworkSoaring ceilingsChef-inspired kitchenExtensive custom cabinetry
- 109 days
- 36
- 0
Zillow last checked:
Listing updated:
Listed by:
H.R. HORIZON REALTY LTD.
Source: TRREB,MLS®#: N13541058 Originating MLS®#: Toronto Regional Real Estate Board
Originating MLS®#: Toronto Regional Real Estate BoardFacts & features
Interior
Bedrooms & bathrooms
- Bedrooms: 4
- Bathrooms: 9
Primary bedroom
- Level: Main
- Dimensions: 7.3 x 5.12
Bedroom 2
- Level: Main
- Dimensions: 6.47 x 5.44
Bedroom 3
- Level: Main
- Dimensions: 5.54 x 4.14
Bedroom 4
- Level: Second
- Dimensions: 8.39 x 5.23
Dining room
- Level: Main
- Dimensions: 4.46 x 5.58
Family room
- Level: Main
- Dimensions: 5.18 x 7.48
Kitchen
- Level: Main
- Dimensions: 2.14 x 3.5
Kitchen
- Level: Main
- Dimensions: 7.35 x 7.64
Laundry
- Level: Main
- Dimensions: 3.25 x 5.02
Living room
- Level: Main
- Dimensions: 4.84 x 6.22
Loft
- Level: Second
- Dimensions: 5.6 x 9.45
Office
- Level: Main
- Dimensions: 4.58 x 4.91
Other
- Level: Main
- Dimensions: 5.4 x 5.87
Heating
- Forced Air, Propane
Cooling
- Central Air
Appliances
- Included: Built-In Oven, Disposal, Water Heater
Features
- In-Law Suite, Primary Bedroom - Main Floor
- Basement: Finished,Walk-Up Access,Separate Entrance
- Has fireplace: Yes
- Fireplace features: Natural Gas
Interior area
- Living area range: 5000 + null
Video & virtual tour
Property
Parking
- Total spaces: 24
- Parking features: Private
- Has attached garage: Yes
Features
- Patio & porch: Porch
- Exterior features: Year Round Living
- Pool features: None
- Has view: Yes
- View description: Creek/Stream, Trees/Woods, Valley
- Has water view: Yes
- Water view: Creek/Stream
- Waterfront features: None
Lot
- Size: 11 Square Feet
- Features: Irregular Lot, Greenbelt/Conservation, Public Transit, Ravine, River/Stream, Rolling Slope, Wooded/Treed
Details
- Parcel number: 033700261
Construction
Type & style
- Home type: SingleFamily
- Architectural style: Bungaloft
- Property subtype: Single Family Residence
Materials
- Stone
- Foundation: Concrete
- Roof: Asphalt Shingle
Utilities & green energy
- Sewer: Septic
- Water: Drilled Well
Community & HOA
Community
- Security: Security Gate
Location
- Region: King
Financial & listing details
- Annual tax amount: C$20,780
- Date on market: 7/9/2026
Price history
Price history is unavailable.
Public tax history
Tax history is unavailable.
Climate risks
Neighborhood: King City
Nearby schools
GreatSchools rating
No schools nearby
We couldn't find any schools near this home.

Similar homes
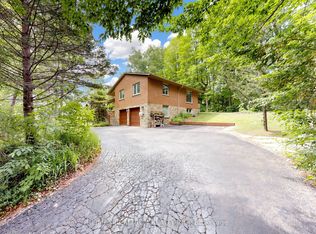
- C$2,499,0004 bd3 ba-- sqft250 Kingscross Dr, King, ON L7B 1E7For Sale
 MLS ID #N13451238, RE/MAX REALTRON REALTY INC.. TRREB
 - C$4,948,0005 bd7 ba-- sqft173 Lakeland Cres, Richmond Hill, ON L4E 3A4For Sale
 MLS ID #N13794006, RE/MAX REALTRON REALTY INC.. TRREB
 - C$4,390,0006 bd7 ba-- sqft14 Alm Ct, Aurora, ON L4G 6W7For Sale
 MLS ID #N13538044, REAL ONE REALTY INC.. TRREB
 - C$3,675,0004 bd7 ba-- sqft95 Loch Erne Ln, King, ON L0G 1N0For Sale
 MLS ID #N13171522, RE/MAX REALTRON REALTY INC.. TRREB
