A Rare Opportunity in Prestigious KingsCross Estates! Set on an extraordinary 2.63-acre lot with an impressive 522 feet of frontage, this exceptional property is surrounded by magnificent multi-million-dollar estates and offers outstanding value in one of King City's most coveted enclaves. A true dream retreat with endless potential for luxury end users or a vision for development, the modern raised bungalow showcases expansive open-concept living spaces filled with natural light, multiple walk-outs to terraces and patios with breathtaking nature views, and a chef-inspired kitchen featuring a grand island, abundant counter space, and premium appliances. The finished lower level includes a private guest suite, an oversized recreation room, and direct walk-out access to a spectacular backyard oasis with a sparkling saltwater pool. Combining unmatched privacy, tranquillity, and limitless possibilities, this is a truly rare offering in a premier location.
For sale
C$2,499,000
250 Kingscross Dr, King, ON L7B 1E7
4beds
3baths
Single Family Residence
Built in ----
2.63 Acres Lot
$-- Zestimate®
C$--/sqft
C$-- HOA
What's special
Modern raised bungalowAbundant counter spacePremium appliancesFinished lower levelPrivate guest suiteOversized recreation roomSparkling saltwater pool
- 42 days |
- 24 |
- 0 |
Zillow last checked:
Listing updated:
Listed by:
RE/MAX REALTRON REALTY INC.
Source: TRREB,MLS®#: N13451238 Originating MLS®#: Toronto Regional Real Estate Board
Originating MLS®#: Toronto Regional Real Estate BoardFacts & features
Interior
Bedrooms & bathrooms
- Bedrooms: 4
- Bathrooms: 3
Primary bedroom
- Level: Main
- Dimensions: 4.89 x 4.87
Bedroom 2
- Level: Main
- Dimensions: 4.64 x 3.95
Bedroom 3
- Level: Main
- Dimensions: 3.87 x 3.7
Bedroom 4
- Level: Lower
- Dimensions: 4.53 x 3.21
Dining room
- Level: Main
- Dimensions: 8 x 4.9
Family room
- Level: Main
- Dimensions: 4.95 x 4.25
Kitchen
- Level: Main
- Dimensions: 6.35 x 3.55
Laundry
- Level: Main
- Dimensions: 3.42 x 2.35
Living room
- Level: Main
- Dimensions: 8 x 4.9
Recreation
- Level: Lower
- Dimensions: 8.44 x 7.8
Heating
- Forced Air, Gas
Cooling
- Central Air
Appliances
- Included: Water Treatment, Water Softener
Features
- Basement: Finished with Walk-Out,Walk-Out Access
- Has fireplace: Yes
- Fireplace features: Natural Gas, Free Standing, Living Room, Family Room, Wood Burning
Interior area
- Living area range: 2000-2500 null
Video & virtual tour
Property
Parking
- Total spaces: 8
- Parking features: Private
- Has garage: Yes
Features
- Patio & porch: Deck
- Has private pool: Yes
- Pool features: In Ground
- Has view: Yes
- View description: Trees/Woods
Lot
- Size: 2.63 Acres
- Features: Ravine, River/Stream, Wooded/Treed, Rectangular Lot
Details
- Parcel number: 033710005
Construction
Type & style
- Home type: SingleFamily
- Architectural style: Bungalow-Raised
- Property subtype: Single Family Residence
Materials
- Brick, Stone
- Foundation: Concrete
- Roof: Asphalt Shingle
Utilities & green energy
- Sewer: Septic
Community & HOA
Location
- Region: King
Financial & listing details
- Annual tax amount: C$13,784
- Date on market: 6/16/2026
RE/MAX REALTRON REALTY INC.
RE/MAX REALTRON REALTY INC.
By pressing Contact Agent, you agree that the real estate professional identified above may call/text you about your search, which may involve use of automated means and pre-recorded/artificial voices. You don't need to consent as a condition of buying any property, goods, or services. Message/data rates may apply. You also agree to our Terms of Use. Zillow does not endorse any real estate professionals. We may share information about your recent and future site activity with your agent to help them understand what you're looking for in a home.
Price history
Price history is unavailable.
Public tax history
Tax history is unavailable.
Climate risks
Neighborhood: King City
Nearby schools
GreatSchools rating
No schools nearby
We couldn't find any schools near this home.
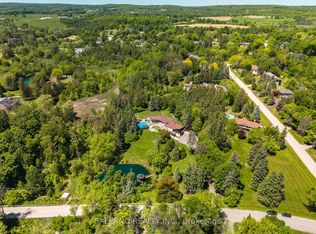
- C$4,488,0004 bd5 ba-- sqft290 Kingscross Dr, King, ON L7B1K1For Sale
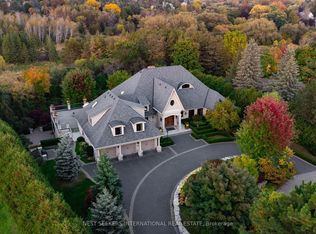
- C$7,498,0006 bd7 ba-- sqft111 Manitou Dr, King, ON L7B1E7For Sale
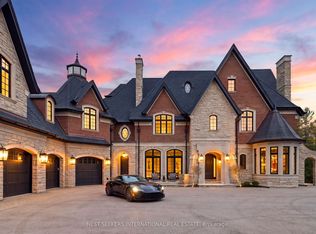
- C$3,280,0004 bd5 ba-- sqft150 Elmers Ln, King, ON L7B0P5For Sale
- C$9,298,0008 bd10 ba-- sqft142 Manitou Dr, King, ON L7B1E7For Sale
- C$3,298,0005 bd7 ba-- sqft26 Sir Henry Ct, King, ON L7B0P5For Sale
- C$1,788,0003 bd2 ba-- sqft111 Norman Dr, King, ON L7B1J2For Sale
- C$2,599,0003 bd1 ba-- sqft194 Martin St, King, ON L7B1J5For Sale
- C$1,878,8882 bd1 ba-- sqft10 Kingscross Dr, King, ON L7B1E5For Sale
Similar homes
- C$2,750,0004 bd4 ba-- sqft287 Burns Blvd, King, ON L7B 1E1For Sale
 MLS ID #N13247162, CENTURY 21 HERITAGE GROUP LTD.. TRREB
 - C$1,799,0004 bd4 ba-- sqft2320 Lloydtown Aurora Rd, King, ON L7B 1A3For Sale
 MLS ID #N13488830, SUTTON GROUP - SUMMIT REALTY INC.. TRREB
 - C$1,999,9004 bd3 ba-- sqft37 Nevada Cres, Vaughan, ON L6A 2V5For Sale
 MLS ID #N13560720, SUTTON GROUP-ADMIRAL REALTY INC.. TRREB
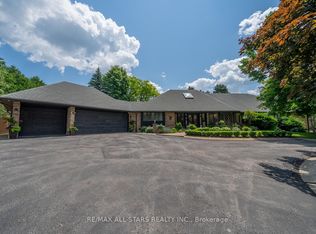
 - C$2,449,0005 bd5 ba-- sqft3 Marilyn Ave, Whitchurch Stouffville, ON L4A 2C8For Sale
 MLS ID #N12947876, RE/MAX ALL-STARS REALTY INC.. TRREB
 - C$2,398,0005 bd4 ba-- sqft7 Maplehyrn Ave, East Gwillimbury, ON L0G 1V0For SaleMLS ID #N13536704, RE/MAX REALTRON REALTY INC.. TRREB
- C$2,199,0006 bd5 ba-- sqft4 Tranquility Ct, Caledon, ON L7E 3R7For SaleMLS ID #W13518834, RE/MAX REALTY SPECIALISTS INC.. TRREB
- C$2,298,0005 bd4 ba-- sqft69 Kings Cross Ave, Richmond Hill, ON L4B 2T2For SaleMLS ID #N13413998, RE/MAX HALLMARK REALTY LTD.. TRREB
- C$2,599,9006 bd6 ba-- sqft5 Rossmull Cres, Vaughan, ON L4L 7C8For SaleMLS ID #N13503006, RE/MAX REALTY SPECIALISTS INC.. TRREB
- C$2,750,0006 bd5 ba-- sqft110 Upper Canada Dr, Toronto, ON M2P 1S4For SaleMLS ID #C13597608, RE/MAX REALTRON BARRY COHEN HOMES INC.. TRREB
- C$2,050,0004 bd4 ba-- sqft49 Miriam Cres, Richmond Hill, ON L4B 2P8For SaleMLS ID #N13596858, SUTTON GROUP-ADMIRAL REALTY INC.. TRREB
- C$1,999,9005 bd5 ba-- sqft3 Valley Hill Dr, Caledon, ON L7E 0B8For SaleMLS ID #W13536850, RE/MAX REALTY SERVICES INC.. TRREB
- C$2,988,0006 bd3 ba-- sqft7670 19th Side Rd, King, ON L0G 1T0For SaleMLS ID #N12873532, CENTURY 21 HERITAGE GROUP LTD.. TRREB
- C$1,990,0004 bd5 ba-- sqft15 Motley Ct, Richmond Hill, ON L4E 0N4For SaleMLS ID #N13549934, RE/MAX REALTRON REALTY INC.. TRREB
- C$2,398,0005 bd4 ba-- sqft505 Aintree Dr, Whitchurch Stouffville, ON L4A 7H5For SaleMLS ID #N13215470, CENTURY 21 LEADING EDGE REALTY INC.. TRREB
- C$2,798,0004 bd4 ba-- sqft23 Fairbairn Gate, East Gwillimbury, ON L0G 1R0For SaleMLS ID #N13248564, RE/MAX REALTRON REALTY INC.. TRREB
- C$2,388,0004 bd4 ba-- sqft33 Chopin Blvd, Vaughan, ON L4J 8Y6For SaleMLS ID #N13177930, FOREST HILL REAL ESTATE INC.. TRREB
- C$2,195,0005 bd4 ba-- sqft653 Exceller Cir, Newmarket, ON L3X 1P6For SaleMLS ID #N13585966, RE/MAX REALTRON REALTY INC.. TRREB
- C$2,550,0005 bd6 ba-- sqft15 Skyridge Ct, Whitchurch Stouffville, ON L4A 2C4For SaleMLS ID #N13091814, FARQUHARSON REALTY LIMITED. TRREB
- C$1,983,0004 bd4 ba-- sqft58 McMullen Dr, Whitchurch Stouffville, ON L4A 3J1For SaleMLS ID #N13438014, REMAX YOUR COMMUNITY REALTY. TRREB
- C$1,635,0004 bd5 ba-- sqft108 Headwater Cres, Richmond Hill, ON L4E 0T2For SaleMLS ID #N13575928, REMAX YOUR COMMUNITY REALTY. TRREB
