Welcome to 10 Kingscross Drive. Nestled in one of the most coveted neighborhoods, this rare gem offers a visionary opportunity to own not just a home, but a legacy. Unparalleled Potential Awaits, Currently featuring a charming 1,460 sqft dwelling, this residence has been approved as an accessory structure under existing zoning regulations along with being able to build a brand new Custom home on the property. Huge, Huge Value here as you can keep the existing home to keep as an home office, games room, nanny suite. Envision a grand new residence: the plans are already crafted-a breathtaking 5,700 sqft edifice, complete with a four-car garage and four sumptuous bedrooms, blending elegance with modern sophistication. A Dual Asset Advantage Why choose between convenience and aspiration when you can have both? Retain the current home as an accessory building asset adding additional space while awaiting the completion of your custom build-an astute investment strategy that adds immediate value and flexibility. Nature's Grandeur at Your Doorstep Surrounded by majestic, mature trees, the property offers serene beauty and privacy-an oasis to inspire creativity, tranquility, and timeless living. Join an Exclusive Community Experience the prestige of Kingscross Estates-a place where heritage and refinement converge. This isn't merely real estate; it's an invitation to become part of an esteemed enclave. Act with Intention This opportunity-melding existing structure, approved zoning, and impeccable design-is not just strategic; it's essential.10 Kingscross Drive isn't just a promising real estate listing-it's a platform for your legacy. Seize the moment and let your vision take root here.
For sale
C$1,878,888
10 Kingscross Dr, King, ON L7B 1E5
2beds
1baths
Single Family Residence
Built in ----
0.97 Acres Lot
$-- Zestimate®
C$--/sqft
C$-- HOA
What's special
- 44 days |
- 32 |
- 0 |
Zillow last checked:
Listing updated:
Listed by:
PSR
Source: TRREB,MLS®#: N13452786 Originating MLS®#: Toronto Regional Real Estate Board
Originating MLS®#: Toronto Regional Real Estate BoardFacts & features
Interior
Bedrooms & bathrooms
- Bedrooms: 2
- Bathrooms: 1
Bedroom
- Level: Second
- Dimensions: 3.17 x 3
Bedroom
- Level: Second
- Dimensions: 5.6 x 3.63
Dining room
- Level: Ground
- Dimensions: 4.87 x 3.17
Family room
- Level: Ground
- Dimensions: 4.27 x 3.66
Kitchen
- Level: Ground
- Dimensions: 4.05 x 3.02
Heating
- Forced Air, Oil
Cooling
- None
Features
- None
- Basement: Unfinished
- Has fireplace: No
Interior area
- Living area range: 1100-1500 null
Property
Parking
- Total spaces: 8
- Parking features: Private
- Has garage: Yes
Accessibility
- Accessibility features: None
Features
- Stories: 2
- Patio & porch: Porch
- Pool features: None
Lot
- Size: 0.97 Acres
- Features: Library, Other, Park, Rec./Commun.Centre, School
- Topography: Dry
Details
- Additional structures: Additional Garage(s)
- Parcel number: 033710152
Construction
Type & style
- Home type: SingleFamily
- Property subtype: Single Family Residence
Materials
- Stucco (Plaster)
- Foundation: Concrete Block
- Roof: Asphalt Shingle
Utilities & green energy
- Sewer: Septic
- Water: Dug Well
Community & HOA
Location
- Region: King
Financial & listing details
- Annual tax amount: C$9,616
- Date on market: 6/16/2026
PSR
PSR
By pressing Contact Agent, you agree that the real estate professional identified above may call/text you about your search, which may involve use of automated means and pre-recorded/artificial voices. You don't need to consent as a condition of buying any property, goods, or services. Message/data rates may apply. You also agree to our Terms of Use. Zillow does not endorse any real estate professionals. We may share information about your recent and future site activity with your agent to help them understand what you're looking for in a home.
Price history
Price history is unavailable.
Public tax history
Tax history is unavailable.
Climate risks
Neighborhood: King City
Nearby schools
GreatSchools rating
No schools nearby
We couldn't find any schools near this home.
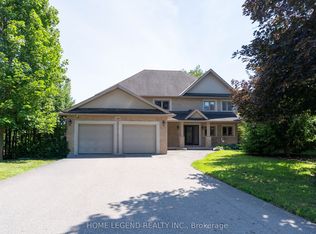
- C$5,0004 bd3 ba-- sqft183 McClure Dr, King, ON L7B1C1For Rent
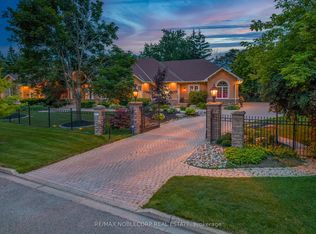
- C$3,949,0005 bd7 ba-- sqft80 Carmichael Cres, King, ON L7B1B5For Sale
- C$3,980,0005 bd8 ba-- sqft115 Carmichael Cres, King, ON L7B0N2For Sale

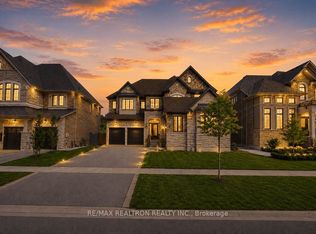
- C$3,298,0005 bd7 ba-- sqft26 Sir Henry Ct, King, ON L7B0P5For Sale
- C$3,280,0004 bd5 ba-- sqft150 Elmers Ln, King, ON L7B0P5For Sale
- C$2,850,0004 bd5 ba-- sqft52 Bud Willmot Way, King, ON L7B0S7For Sale
- C$1,788,0003 bd2 ba-- sqft111 Norman Dr, King, ON L7B1J2For Sale
- C$2,499,0004 bd3 ba-- sqft250 Kingscross Dr, King, ON L7B1E7For Sale
Similar homes
- C$1,799,0004 bd4 ba-- sqft113 Burns Blvd, King, ON L7B 0M5For Sale
 MLS ID #N13597506, LPT REALTY. TRREB
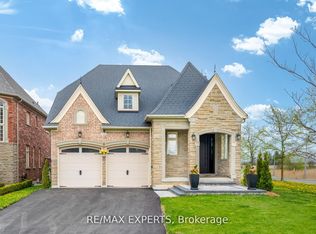
 - C$1,998,0004 bd4 ba-- sqft12 Valley Point Cres, King, ON L7B 0B7For Sale
 MLS ID #N13473364, RE/MAX EXPERTS. TRREB
 - C$1,698,0005 bd6 ba-- sqft10 King Blvd, King, ON L7B 0P4For Sale
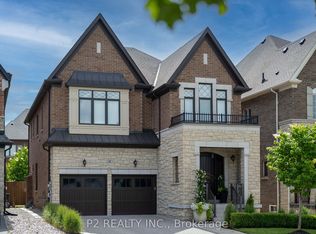 MLS ID #N13595090, P2 REALTY INC.. TRREB
 - C$1,738,0005 bd4 ba-- sqft15 Old Church Rd, King, ON L7B 1K4For Sale
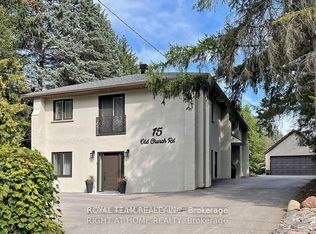 MLS ID #N13415496, ROYAL TEAM REALTY INC.. TRREB
 - C$1,899,0004 bd5 ba-- sqft52 Chandos Gate, Vaughan, ON L4H 4K6For SaleMLS ID #N13622036, PINNACLE REALTY. TRREB
- C$1,989,0004 bd5 ba-- sqft112 Tyler St, Aurora, ON L4G 2N3For SaleMLS ID #N13232424, LPT REALTY. TRREB
- C$1,699,9995 bd5 ba-- sqft146 Valley Vista Dr, Vaughan, ON L6A 0Z4For SaleMLS ID #N13609860, VILENSKY REALTY. TRREB
- C$2,035,0005 bd4 ba-- sqft18 Rossini Dr, Richmond Hill, ON L4E 0R5For SaleMLS ID #N13181634, RIFE REALTY. TRREB
- C$1,998,0004 bd3 ba-- sqft11 Pagean Dr, Richmond Hill, ON L4E 4R7For SaleMLS ID #N13476726, RE/MAX HALLMARK REALTY LTD.. TRREB
- C$1,749,0004 bd5 ba-- sqft7 Golfview Blvd, Bradford West Gwillimbury, ON L3Z 3Z1For SaleMLS ID #N13229928, FARIS TEAM REAL ESTATE. TRREB
- C$2,690,0005 bd5 ba-- sqft49 Langdon Dr, King, ON L7B 0L9For SaleMLS ID #N13452746, HOMELIFE LANDMARK REALTY INC.. TRREB
- C$1,938,0004 bd5 ba-- sqft50 Ascalon Dr, Vaughan, ON L6A 0M5For SaleMLS ID #N13484830, RE/MAX PREMIER INC.. TRREB
- C$1,999,9004 bd5 ba-- sqft111 Headwind Blvd, Vaughan, ON L4H 4C7For SaleMLS ID #N13596958, REAL ONE REALTY INC.. TRREB
- C$1,579,0004 bd5 ba-- sqft315 N Lake Rd, Richmond Hill, ON L4E 3A2For SaleMLS ID #N13550378, POWER 7 REALTY. TRREB
- C$2,750,0005 bd6 ba-- sqft1 Ria Ct, King, ON L7B 0B9For SaleMLS ID #N13475302, ROYAL TEAM REALTY INC.. TRREB
- C$1,999,8884 bd4 ba-- sqft228 Reg Harrison Trl, Newmarket, ON L3X 0M4For SaleMLS ID #N13543382, ROYAL LEPAGE SIGNATURE REALTY. TRREB
- C$2,098,0005 bd5 ba-- sqft9 Backhouse Dr, Richmond Hill, ON L4E 1M8For SaleMLS ID #N13479148, EXP REALTY. TRREB
- C$1,980,0005 bd3 ba-- sqft585 Holgate Cir, Newmarket, ON L3X 1V8For SaleMLS ID #N13226130, LPT REALTY. TRREB
- C$2,144,9905 bd6 ba-- sqft4 Backhouse Dr, Richmond Hill, ON L4E 1M8New ConstructionMLS ID #N13236764, ROYAL LEPAGE ELITE REALTY. TRREB
- C$1,999,9995 bd4 ba-- sqft67 Garyscholl Rd, Vaughan, ON L4H 3R4For SaleMLS ID #N13518872, RE/MAX PREMIER INC.. TRREB
